

New Jersey Homes for Sale
26 Rouser WayHillsborough Twp., NJ 08844
Due to the health concerns created by Coronavirus we are offering personal 1-1 online video walkthough tours where possible.
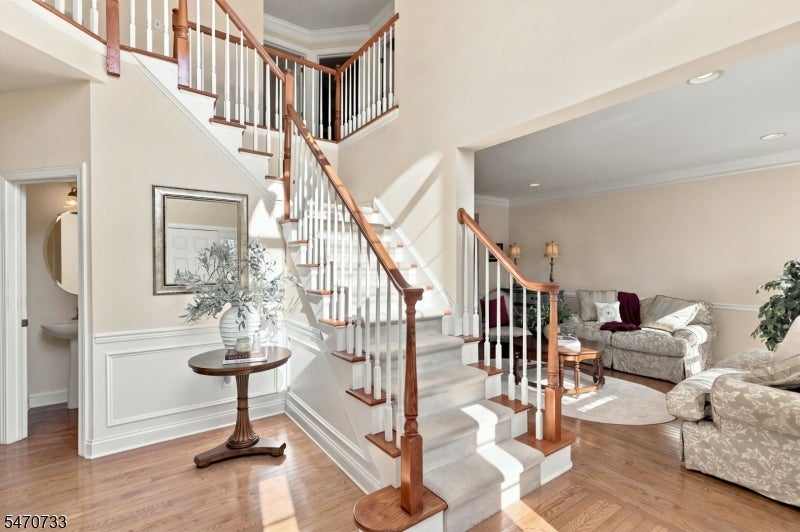
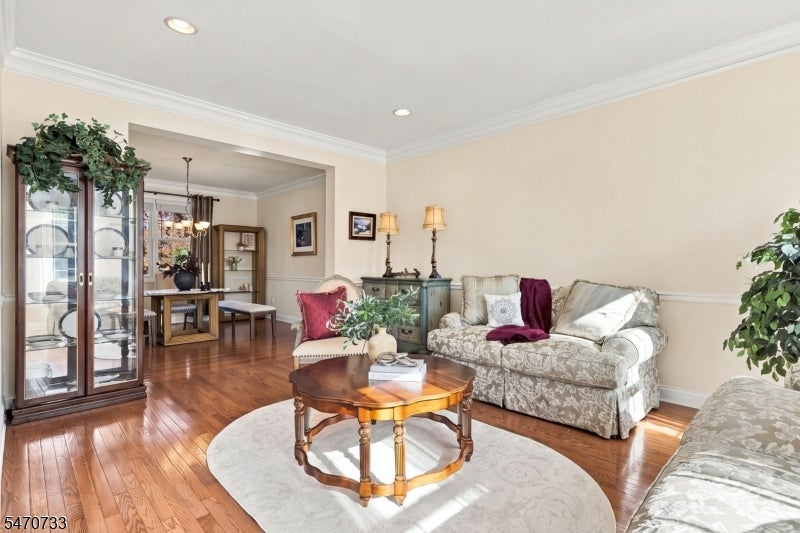
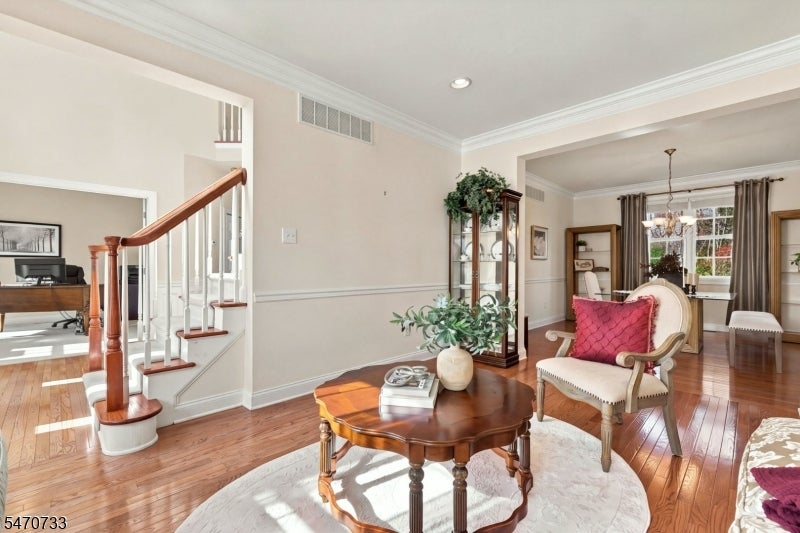
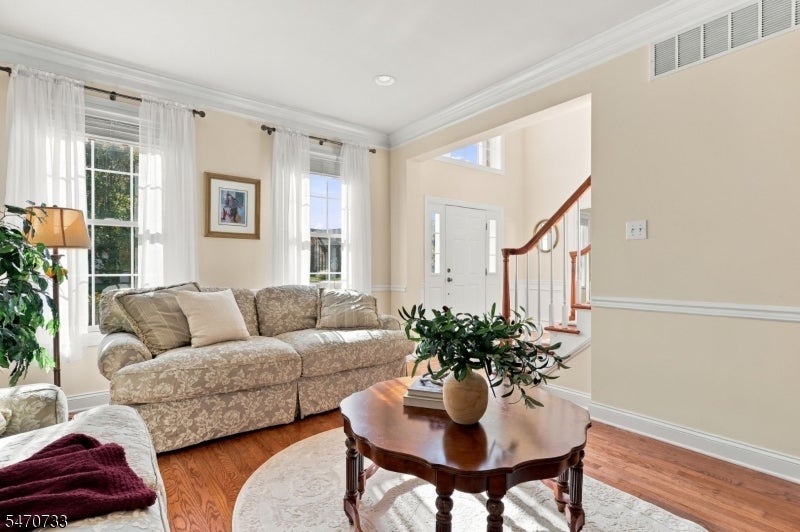
Set on one of the largest lots in Parkside at Mountain View, this stately brick-front colonial backs to woods and conservation area for a serene, park-like setting. Beautifully cared for by its original owner, the Newberry Elite model pairs timeless architecture with generous living space.The dramatic two-story foyer, crowned by a Palladian window, sets the tone. French doors open to a home office, while formal living and dining rooms, with hardwood floors and custom millwork, are ready for entertaining. At the heart of the home, the kitchen offers GE profile appliances including double ovens, 42-inch maple cabinetry, a center island and pantry. The breakfast area opens to the maintenance free deck overlooking the woods and flows into the family room, defined by soaring ceilings and a floor to ceiling stone fireplace. A room that is sure to get all the attention on chilly winter nights. The powder room and laundry room with access to the two-car garage complete the main level. Upstairs, double doors open to the primary retreat with vaulted ceilings, a sitting room, two walk-in closets and an ensuite bath with dual vanities, soaking tub, shower, and water closet. Three additional bedrooms and a full bath complete the level. The high-ceiling basement offers over 1,300 sq. ft ready to be finished to suit your lifestyle. Minutes to Princeton, Duke Farms, major highways, and NYC train, in nationally recognized Hillsborough Twp. A perfect blend of privacy, space, and convenience.
| 2 hours ago | Status changed to Active | |
| 7 hours ago | Listing updated with changes from the MLS | |
| 2 days ago | Listing first seen on site |
The data relating to real estate for sale on this website comes in part from the IDX Program of Garden State Multiple Listing Service, L.L.C. Real estate listings held by other brokerage firms are marked as IDX Listing. Notice: The dissemination of listings on this website does not constitute the consent required by N.J.A.C. 11:5.6.1 (n) for the advertisement of listings exclusively for sale by another broker. Any such consent must be obtained in writing from the listing broker. This information is being provided for Consumers' personal, non-commercial use and may not be used for any purpose other than to identify prospective properties consumers may be interested in purchasing. Information deemed reliable but not guaranteed. Copyright © 2026 Garden State Multiple Listing Service, L.L.C. All rights reserved.