
New Jersey Homes for Sale

Save
Ask
Tour
Hide
Share
$500,000
2 Days On Site

702 BUCKLAND COURT
Denville Twp., NJ 07834

For Sale|Townhouse|Active
2
Beds
3
Total Baths
2
Full Baths
1
Partial Bath
1,341
SqFt
$373
/SqFt
1995
Built
Subdivision:
Berkshire Hills
County:
Morris

Due to the health concerns created by Coronavirus we are offering personal 1-1 online video walkthough tours where possible.
Call Now: (973) 615-1567
Is this the listing for you? We can help make it yours.
(973) 615-1567
Upcoming Open Houses
Due to COVID-19, we recommend you verify Open Houses before attending.
Sat, Oct 17, 12:00 PM - 2:00 PM
Sun, Oct 18, 12:00 PM - 2:00 PM
702 BUCKLAND COURT702 BUCKLAND COURT702 BUCKLAND COURT702 BUCKLAND COURT
Save
Ask
Tour
Hide
Share

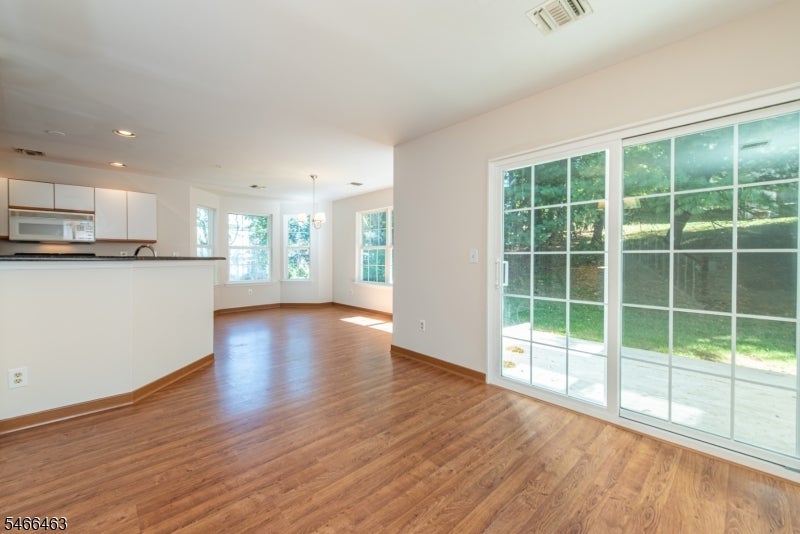
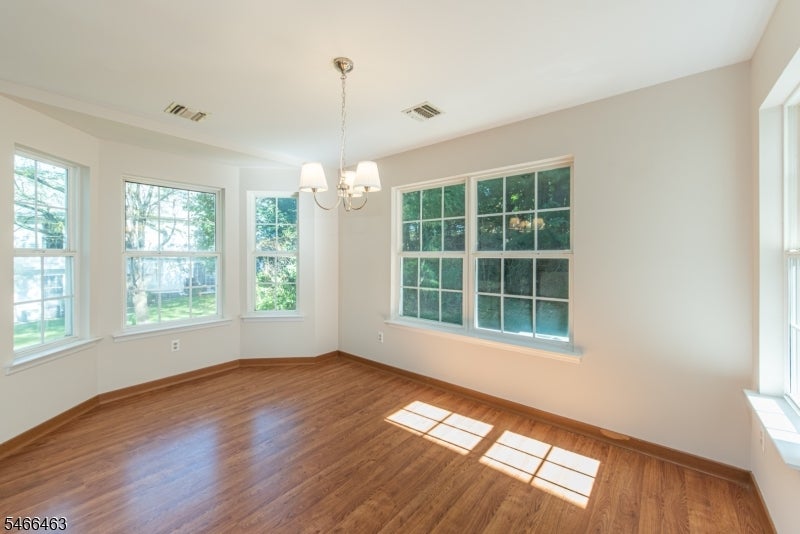
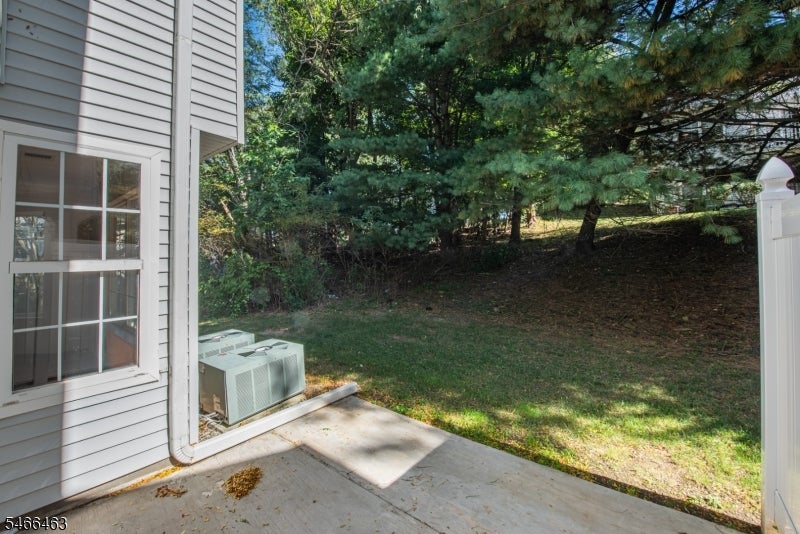
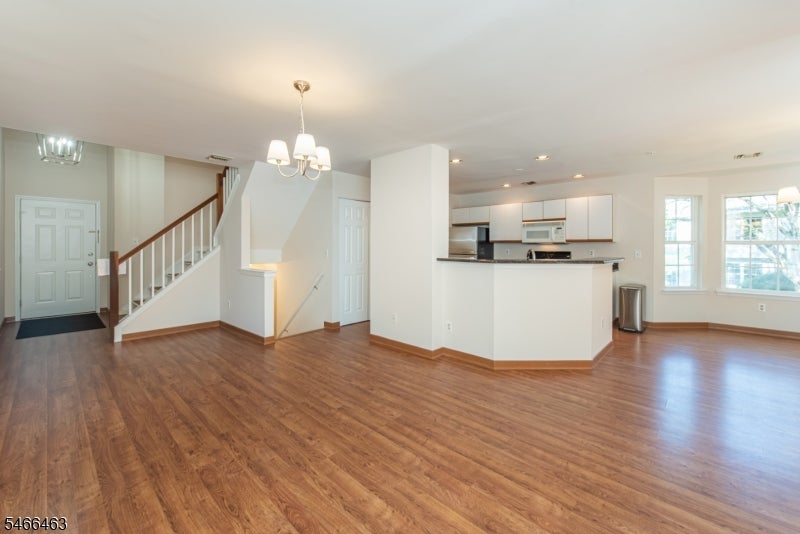
Welcome to 702 Buckland Court, a beautifully maintained end-unit townhouse in the desirable Berkshire Hills community of Denville! This inviting home features a dramatic two-story entry, beautiful Pergo flooring, soaring ceilings, and a bright, open floor plan designed for comfortable everyday living and easy entertaining. The updated kitchen offers plenty of cabinetry, granite countertops, and a convenient breakfast bar, with sliders opening to a private patio and grassy area?perfect for morning coffee, outdoor dining, or simply relaxing. Spacious living areas and an abundance of natural light create a warm and welcoming atmosphere throughout. Berkshire Hills offers an in-ground community pool, a playground, and sidewalks for leisurely strolls around the neighborhood. The community permits up to two pets under 40 pounds each. Enjoy the charm and convenience of Denville, known for its vibrant downtown, restaurants, shopping, parks, recreation, and excellent commuter access. A wonderful opportunity to enjoy low-maintenance living in a sought-after Denville location!

Save
Ask
Tour
Hide
Share
Listing Snapshot
Price 
$500,000
Days On Site 
2 Days
Bedrooms 
2
Inside Area (SqFt) 
1,341 sqft
Total Baths 
3
Full Baths 
2
Partial Baths 
1
Lot Size 
N/A
Year Built 
1995
MLS® Number 
4058592
Status 
Active
Property Tax 
$8,927
HOA/Condo/Coop Fees 
$450 monthly
Sq Ft Source 
N/A
Friends & Family
Recent Activity
2 days agoListing updated with changes from the MLS®
3 days agoListing first seen on site
General Features
Garage 
Yes
Garage Spaces 
1
Parking 
Shared DrivewayGarage Door Opener
Property Sub Type 
Townhouse
Sewer 
Public Sewer
SqFt Total 
1341
Style 
Townhouse-End Unit
Utilities 
Cable Available
Water Source 
Public
Zoning 
T-1
Interior Features
Appliances 
DishwasherDryerRefrigeratorGas OvenGas RangeMicrowaveWasherGas Water Heater
Basement 
Walk-Out Access
Cooling 
Central Air
Flooring 
CarpetVinyl
Heating 
Forced Air
Interior 
Eat-in KitchenPantry
Bedroom 1 
Level - Second
Bedroom 2 
Level - Second
Dining Room 
Level - FirstDescription - Living/Dining Combo
Kitchen 
Level - FirstDescription - Eat-In Kitchen, Pantry, Separate Dining Area
Living Room 
Level - First
Master Bedroom 
Description - Full Bath, Walk-In Closet
Save
Ask
Tour
Hide
Share
Exterior Features
Construction Details 
BrickVinyl Siding
Exterior 
Tennis Court(s)
Lot Features 
Corner Lot
Patio And Porch 
Patio
Roof 
Asphalt
Community Features
Association Fee 
$450.0
Association Fee Frequency 
Monthly
Community Features 
Clubhouse
Schools
School District
Unknown
Elementary School
Lakeview
Middle School
ValleyView
High School
MorrisKnol
Listing courtesy of KELLER WILLIAMS METROPOLITAN

The data relating to real estate for sale on this website comes in part from the IDX Program of Garden State Multiple Listing Service, L.L.C. Real estate listings held by other brokerage firms are marked as IDX Listing. Notice: The dissemination of listings on this website does not constitute the consent required by N.J.A.C. 11:5.6.1 (n) for the advertisement of listings exclusively for sale by another broker. Any such consent must be obtained in writing from the listing broker. This information is being provided for Consumers' personal, non-commercial use and may not be used for any purpose other than to identify prospective properties consumers may be interested in purchasing. Information deemed reliable but not guaranteed. Copyright © 2026 Garden State Multiple Listing Service, L.L.C. All rights reserved.

Neighborhood & Commute
Source: Walkscore
Disclosure: Community information and market data powered by Constellation Data Labs. Information is deemed reliable but not guaranteed.
Save
Ask
Tour
Hide
Share