

New Jersey Homes for Sale
9 Barton LnHopatcong Boro, NJ 07843
Due to the health concerns created by Coronavirus we are offering personal 1-1 online video walkthough tours where possible.
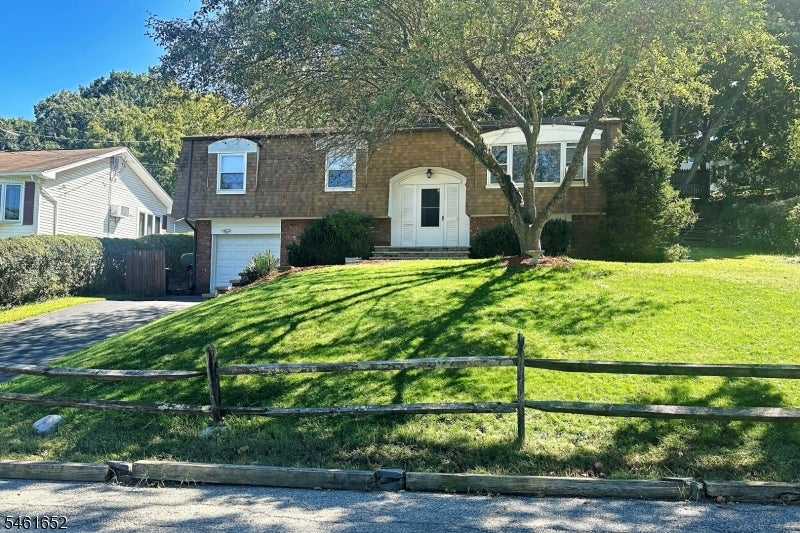
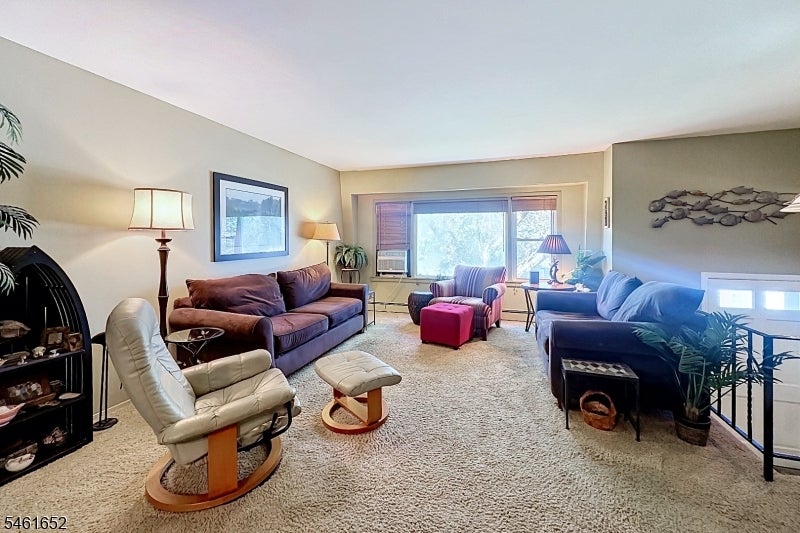
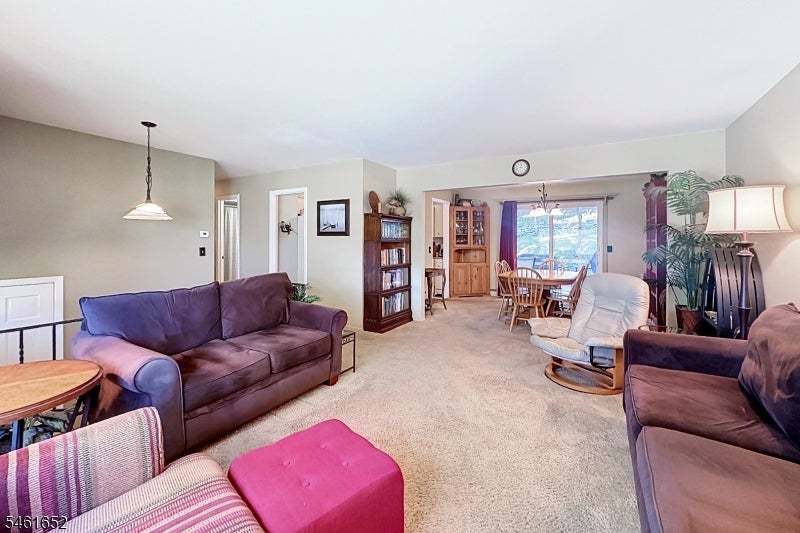
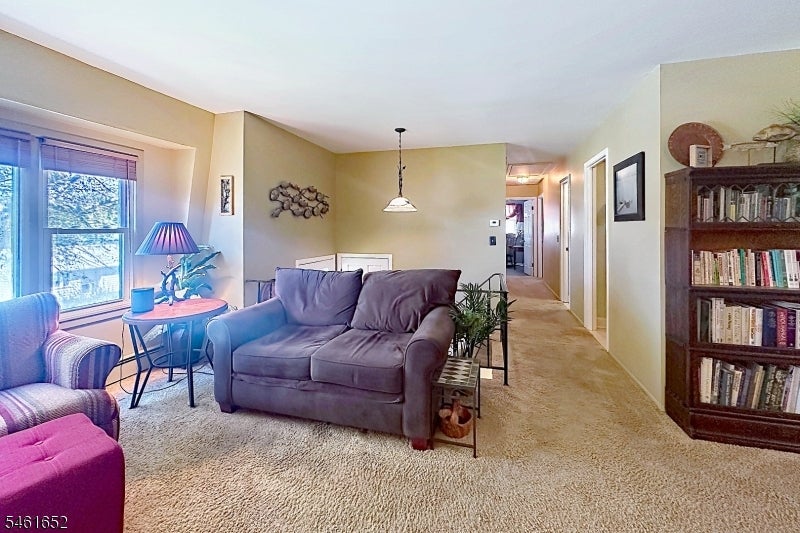
Public Sewer and Water! Welcome to 9 Barton Lane! Offering over 2,000 sq ft of living space, this spacious 3-bedroom, 2-bath bi-level offers much more room than you might expect. The main level features a comfortable living room, dining room with sliding doors to the deck, kitchen, three bedrooms and two full baths, including a private bath in the primary bedroom. Downstairs, the expansive finished lower level is highlighted by an impressive 23' x 16' recreation room with plenty of space for movie nights, entertaining, a home office, exercise area or hobbies. An exceptionally large laundry and storage area provides even more functional space, while the 1-car garage adds everyday convenience. Outside, enjoy a deck overlooking the backyard and wooded backdrop, offering a peaceful spot for morning coffee, outdoor dining or simply relaxing. The corner property offers additional outdoor space, while a beautiful mature apple tree in the front yard adds character and a special touch to the setting. A wide driveway provides additional off-street parking. Located in an established neighborhood with Hopatcong athletic fields and Modick Park nearby. With over 2,000 sq ft, a huge finished lower level, 2 full baths and plenty of storage, 9 Barton Lane offers the space and flexibility to make it your own.
| 4 weeks ago | Status changed to Active | |
| 4 weeks ago | Listing updated with changes from the MLS® | |
| 4 weeks ago | Listing first seen on site |
The data relating to real estate for sale on this website comes in part from the IDX Program of Garden State Multiple Listing Service, L.L.C. Real estate listings held by other brokerage firms are marked as IDX Listing. Notice: The dissemination of listings on this website does not constitute the consent required by N.J.A.C. 11:5.6.1 (n) for the advertisement of listings exclusively for sale by another broker. Any such consent must be obtained in writing from the listing broker. This information is being provided for Consumers' personal, non-commercial use and may not be used for any purpose other than to identify prospective properties consumers may be interested in purchasing. Information deemed reliable but not guaranteed. Copyright © 2026 Garden State Multiple Listing Service, L.L.C. All rights reserved.