

New Jersey Homes for Sale
11 Scarlet DrPiscataway Twp., NJ 08854
Due to the health concerns created by Coronavirus we are offering personal 1-1 online video walkthough tours where possible.
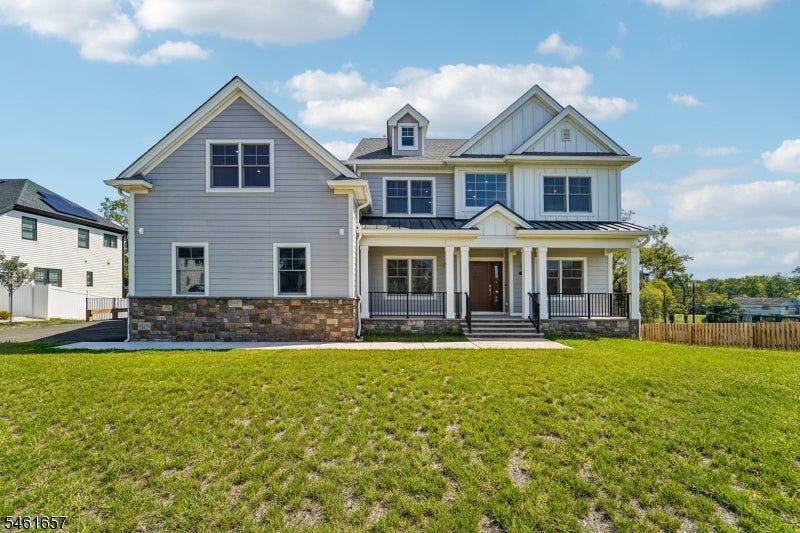
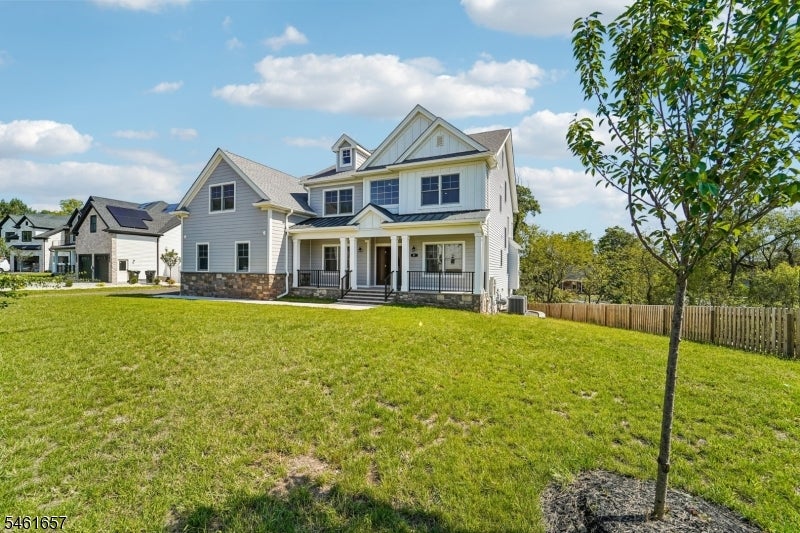
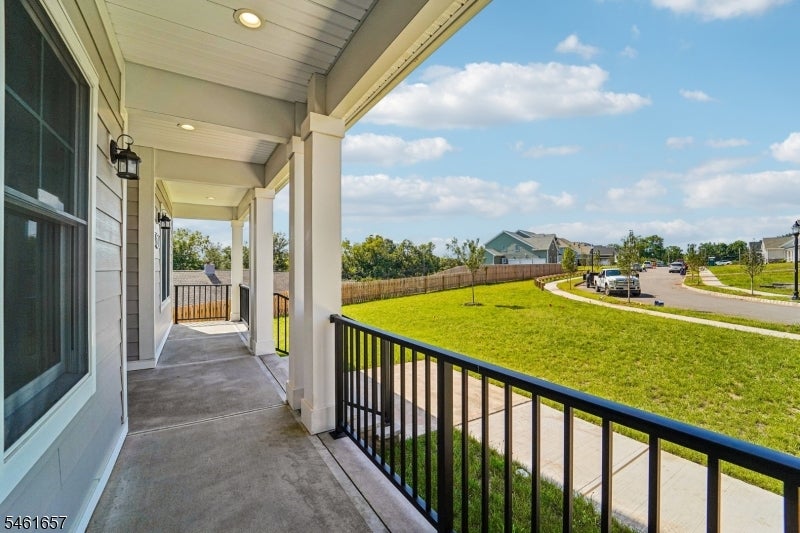
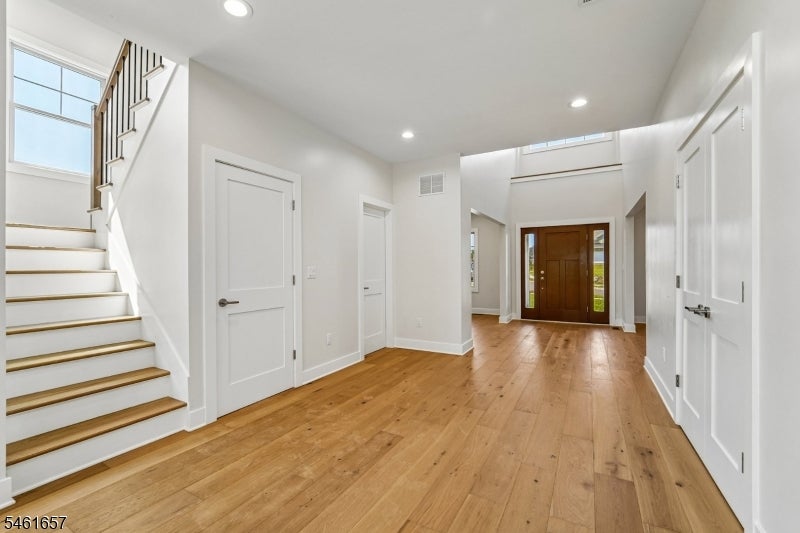
This exceptional River Road Estates residence offers impressive scale, versatility and thoughtful design with 7 bedrooms, 5.5 baths and approximately 6,600+ sq. ft. across four expansive levels. The dramatic foyer opens to formal living and dining rooms and a soaring two-story family room filled with natural light and anchored by a fireplace. The expansive kitchen features quartz countertops, a substantial center island, stainless steel appliances, abundant cabinetry, pantry and butler's serving area. A first-floor primary suite with private bath provides exceptional flexibility. Upstairs, the luxurious primary retreat features a sitting area, oversized WIC and beautifully appointed bath with dual sinks, freestanding soaking tub and large glass-enclosed shower. Two additional bedrooms offer private en-suite baths, complemented by a bonus/flex room and dedicated laundry room. The finished third floor adds two bedrooms, full bath, loft and finished storage. A partially finished walkout basement offers tremendous future potential including pre-plumbed full bathroom with ejector pit. Additional highlights include a 3-car garage, Anderson windows, 300-amp electrical service, EV charging capability, generator and security pre-wiring, ethernet wiring and solid-core doors. A covered composite deck overlooks the wooded backyard, completing this remarkable home. Schedule your private showing and discover what makes this River Road Estates residence truly different.
| a month ago | Listing updated with changes from the MLS | |
| a month ago | Listing first seen on site |
The data relating to real estate for sale on this website comes in part from the IDX Program of Garden State Multiple Listing Service, L.L.C. Real estate listings held by other brokerage firms are marked as IDX Listing. Notice: The dissemination of listings on this website does not constitute the consent required by N.J.A.C. 11:5.6.1 (n) for the advertisement of listings exclusively for sale by another broker. Any such consent must be obtained in writing from the listing broker. This information is being provided for Consumers' personal, non-commercial use and may not be used for any purpose other than to identify prospective properties consumers may be interested in purchasing. Information deemed reliable but not guaranteed. Copyright © 2026 Garden State Multiple Listing Service, L.L.C. All rights reserved.