

New Jersey Homes for Sale
25 Kory RdNewton Town, NJ 07860
Due to the health concerns created by Coronavirus we are offering personal 1-1 online video walkthough tours where possible.
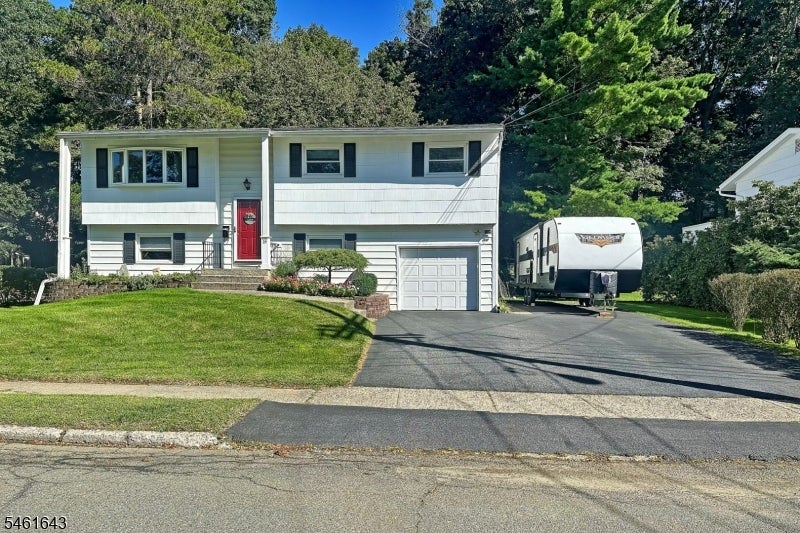
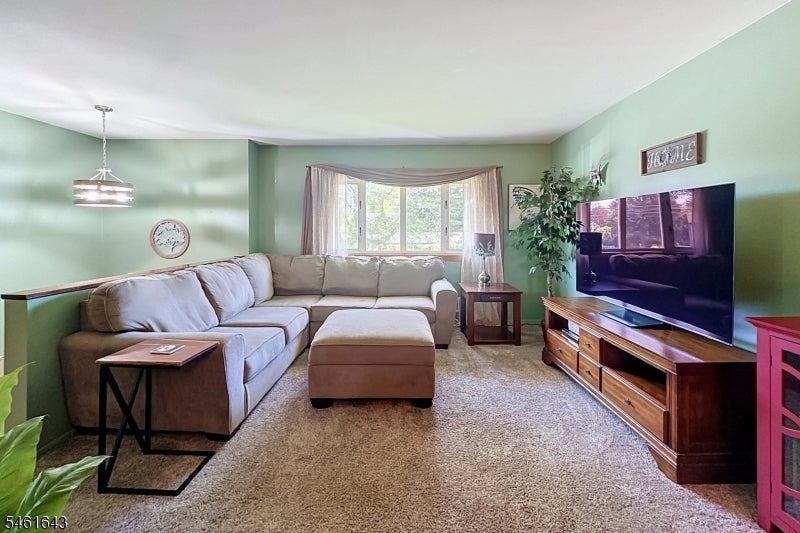
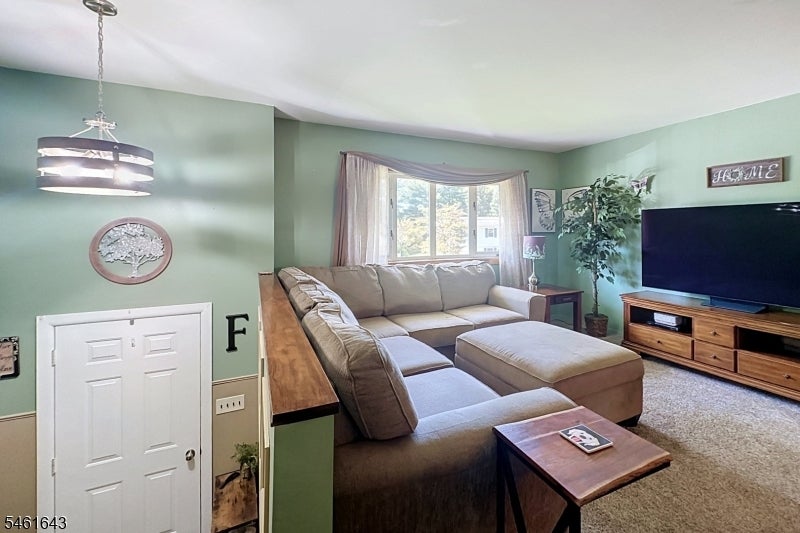
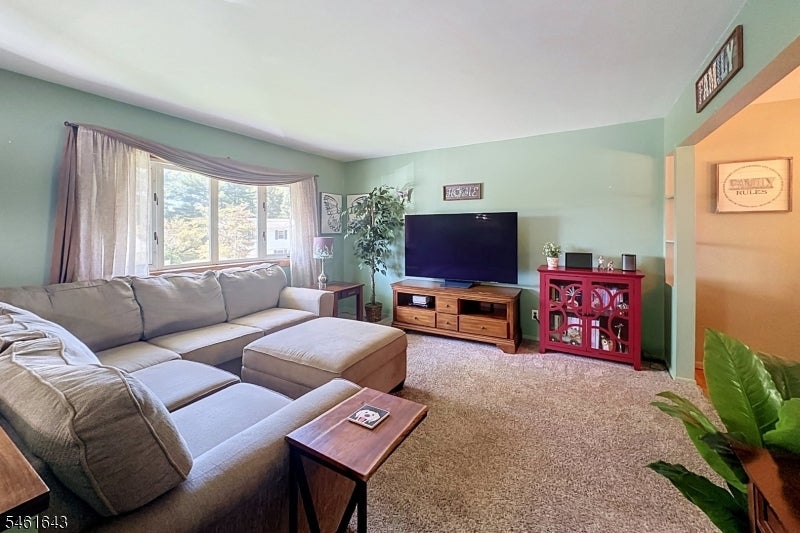
Central air, natural gas, public water, and public sewer in a prime neighborhood! Welcome to 25 Kory Rd! This spacious 4-bedroom, 2-bath bi-level offers a flexible floor plan with plenty of room to spread out. The main level features a bright living room, dining room with hardwood flooring, and an eat-in kitchen with breakfast bar and sliding doors leading to a generous 20' x 14' deck overlooking the backyard. Three bedrooms and a full bath complete this level. Downstairs, the finished lower level adds an impressive 21' x 13' recreation room, fourth bedroom, second full bath, laundry area, walk-in closet and additional storage, creating terrific flexibility for guests, a home office, hobbies or additional living space. Outside, enjoy a spacious, tree-lined backyard with plenty of room to garden, entertain or simply relax, plus a storage shed. A wide paved driveway provides plenty of additional parking along with the 1-car built-in garage. Set in an established residential neighborhood close to Pine Street Park with its pond and recreation areas, Sussex Branch Trail access and Newton Country Club, while downtown Newton's shops, restaurants and amenities are just minutes away. With 4 bedrooms, two full baths, a finished lower level and great outdoor space, 25 Kory Rd offers a lots of room and versatility! Come see this great house.
| 4 weeks ago | Status changed to Active | |
| 4 weeks ago | Listing updated with changes from the MLS® | |
| 4 weeks ago | Listing first seen on site |
The data relating to real estate for sale on this website comes in part from the IDX Program of Garden State Multiple Listing Service, L.L.C. Real estate listings held by other brokerage firms are marked as IDX Listing. Notice: The dissemination of listings on this website does not constitute the consent required by N.J.A.C. 11:5.6.1 (n) for the advertisement of listings exclusively for sale by another broker. Any such consent must be obtained in writing from the listing broker. This information is being provided for Consumers' personal, non-commercial use and may not be used for any purpose other than to identify prospective properties consumers may be interested in purchasing. Information deemed reliable but not guaranteed. Copyright © 2026 Garden State Multiple Listing Service, L.L.C. All rights reserved.