

New Jersey Homes for Sale
718 Buckland CtDenville Twp., NJ 07834
Due to the health concerns created by Coronavirus we are offering personal 1-1 online video walkthough tours where possible.
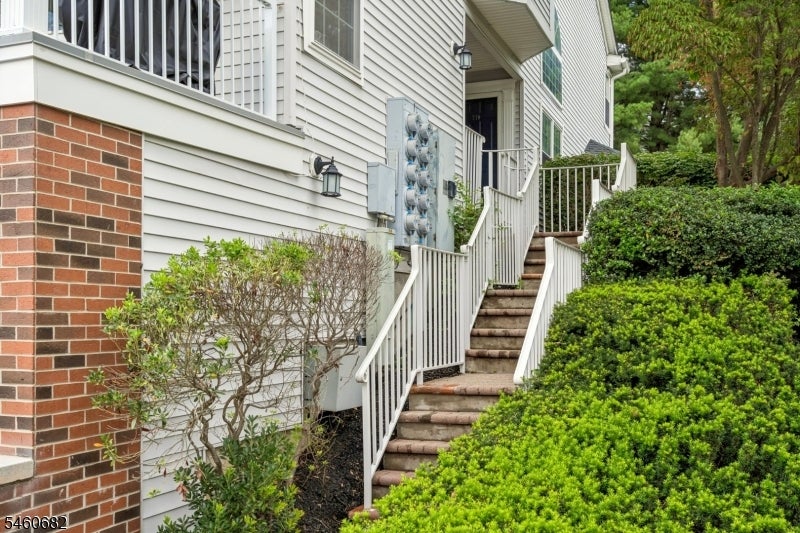
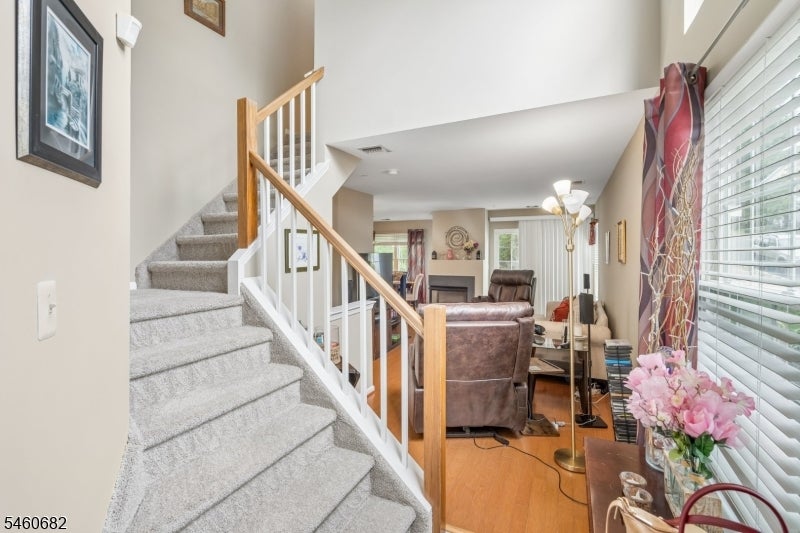
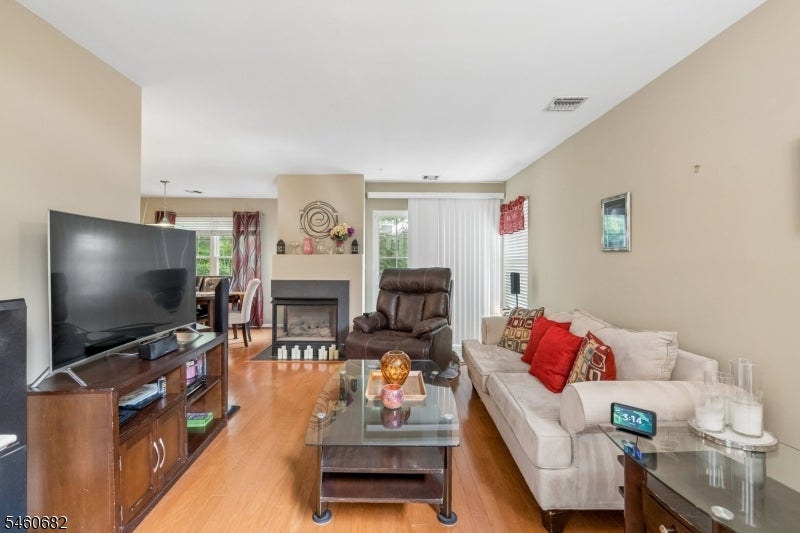
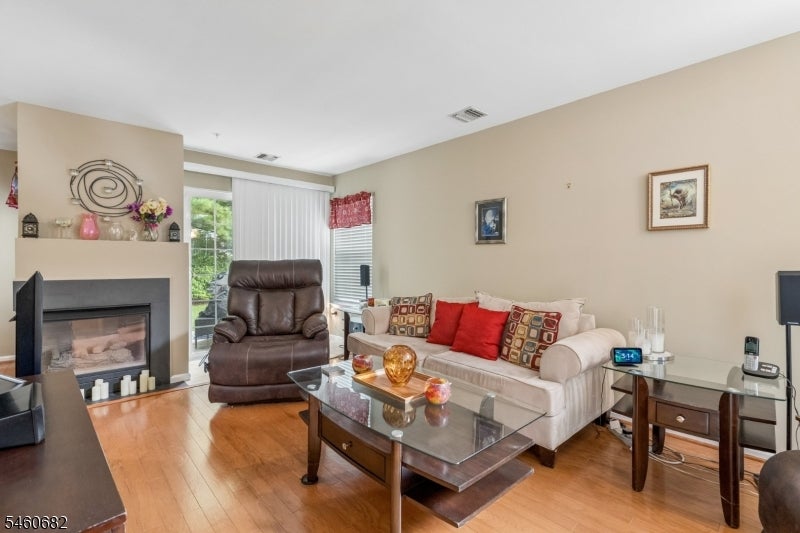
Welcome to 718 Buckland Court, a beautifully updated end-unit townhome in Denville's desirable Berkshire Hills community. Freshly painted throughout & move-in ready, this bright and spacious home offers 2 finished levels w/ a flexible open-concept layout in addition to a finished room in the ground level perfect for a home office/exercise area. The main level features a sun-filled living room with gas FP w/ sliders to a private patio, and an updated kitchen with granite countertops, wood cabinetry, tile backsplash and SS appliances leading to a seperate DR. The 2nd floor features a spacious primary suite w/ walk-in closet & a private full bath and another generous size Bedroom w/ a full Main bath. Enjoy an attached garage, wraparound porch, private patio and professionally landscaped corner setting. Berkshire Hills offers a community pool and playground, all conveniently located near shopping, dining, recreation, major highways and NYC transportation. A wonderful opportunity to enjoy low-maintenance living in the heart of Denville!
| a week ago | Status changed to Active Under Contract | |
| a week ago | Listing updated with changes from the MLS® | |
| 4 weeks ago | Listing first seen on site |
The data relating to real estate for sale on this website comes in part from the IDX Program of Garden State Multiple Listing Service, L.L.C. Real estate listings held by other brokerage firms are marked as IDX Listing. Notice: The dissemination of listings on this website does not constitute the consent required by N.J.A.C. 11:5.6.1 (n) for the advertisement of listings exclusively for sale by another broker. Any such consent must be obtained in writing from the listing broker. This information is being provided for Consumers' personal, non-commercial use and may not be used for any purpose other than to identify prospective properties consumers may be interested in purchasing. Information deemed reliable but not guaranteed. Copyright © 2026 Garden State Multiple Listing Service, L.L.C. All rights reserved.