
New Jersey Homes for Sale

Save
Ask
Tour
Hide
Share
$950,000
27 Days On Site

39 Ascot Dr
Washington Twp., NJ 07853

For Sale|Residential|Active Under Contract
4
Beds
5
Total Baths
4
Full Baths
1
Partial Bath
5,000
SqFt
$190
/SqFt
2000
Built
Subdivision:
Riding Meadows
County:
Morris

Due to the health concerns created by Coronavirus we are offering personal 1-1 online video walkthough tours where possible.
Call Now: (973) 615-1567
Is this the listing for you? We can help make it yours.
(973) 615-1567
39 Ascot Dr39 Ascot Dr39 Ascot Dr39 Ascot Dr
Save
Ask
Tour
Hide
Share

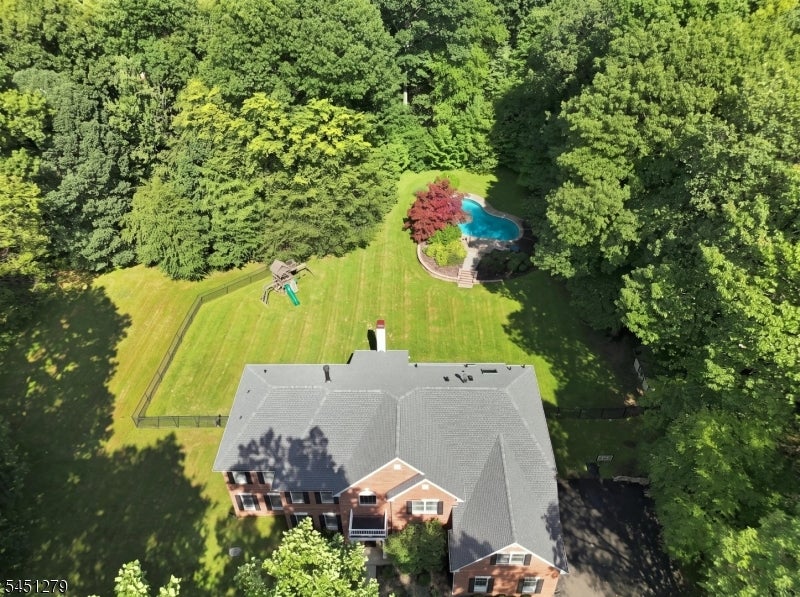
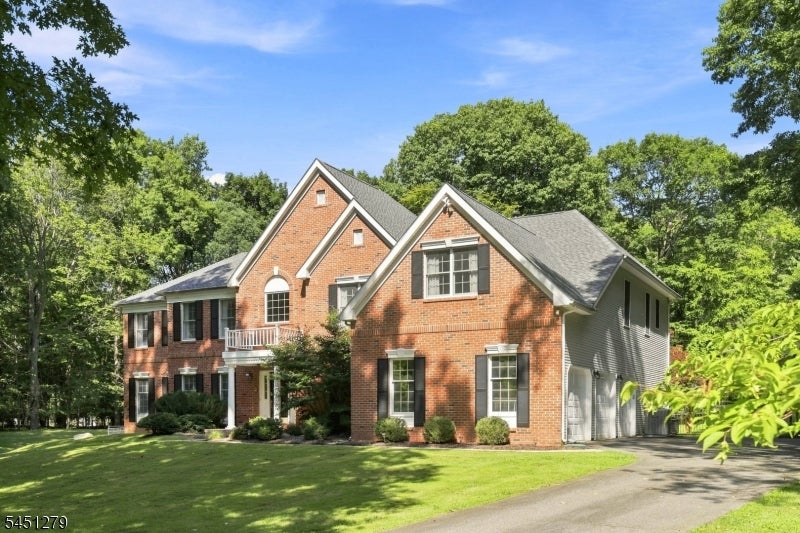
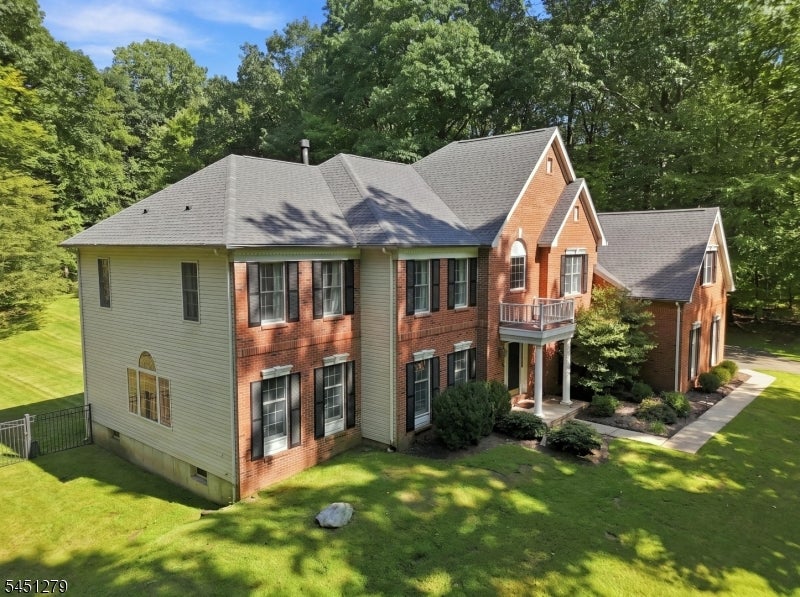
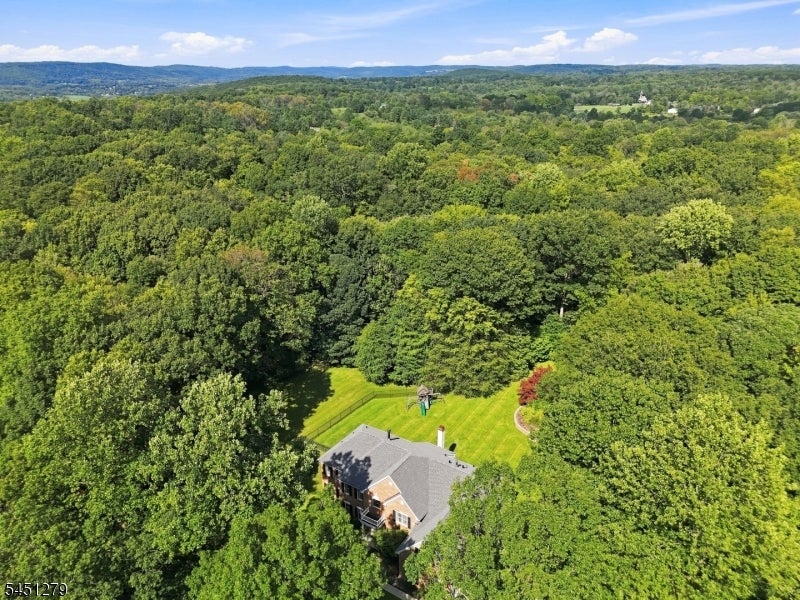
Best of both worlds - fantastic neighborhood with privacy! Two story foyer with refinished hardwood flooring and sweeping staircase leads you to a fabulous floorplan, complete with 1st floor office, conservatory with walls of windows and sunroom - all the extras plus formal living with wood burning fireplace, formal dining room with tray ceiling, two story family room with wood burning fireplace, Corian center island kitchen, powder room, 2nd staircase from kitchen to the bedroom level, mudroom with access to 3 car garage completing the main living level. The bedroom level features primary suite with sitting room, tray ceiling, luxurious new bath with huge stall shower and double vanity, new skylight with solar-powered, remote-controlled room-darkening blinds, 2 large walk-in closets plus exercise room. There are three additional spacious bedrooms, all with full bathrooms, brand new hot water heater with 10 year warranty, full, unfinished basement with high ceilings and endless possibilities! New roof in 2025 with transferrable warranty, Inground heated pool, beautiful private lot, excellent Long Valley Schools and West Morris Central High School. **Square footage is strictly an estimate of finished living space**; Chimney/fireplace as-is with no known defects.

Save
Ask
Tour
Hide
Share
Listing Snapshot
Price 
$950,000
Days On Site 
27 Days
Bedrooms 
4
Inside Area (SqFt) 
5,000 sqft
Total Baths 
5
Full Baths 
4
Partial Baths 
1
Lot Size 
3.07 Acres
Year Built 
2000
MLS® Number 
4051053
Status 
Active Under Contract
Property Tax 
$21,774
HOA/Condo/Coop Fees 
N/A
Sq Ft Source 
N/A
Friends & Family
Recent Activity
2 days agoStatus changed to Active Under Contract
3 days agoListing updated with changes from the MLS®
4 weeks agoListing first seen on site
General Features
Acres 
3.07
Garage 
Yes
Garage Spaces 
3
Home Warranty 
Yes
Security 
Security SystemSmoke Detector(s)
Sewer 
Septic Tank
SqFt Total 
5000
Style 
Colonial
Utilities 
Cable Available
Water Source 
Well
Zoning 
RES R-5
Interior Features
Appliances 
DishwasherDryerRefrigeratorWasherWater SoftenerGas Water Heater
Basement 
FullUnfinished
Cooling 
Central Air
Fireplace 
Yes
Fireplace Features 
Family RoomLiving RoomWood Burning
Fireplaces 
2
Flooring 
CarpetTileVinylWood
Heating 
Forced Air
Interior 
Cathedral Ceiling(s)Central VacuumEat-in KitchenKitchen IslandSound SystemWalk-In Closet(s)Pantry
Window Features 
Skylight(s)
Bedroom 1 
Level - Second
Bedroom 2 
Level - Second
Bedroom 3 
Level - Second
Bedroom 4 
Level - Second
Den 
Level - First
Dining Room 
Level - FirstDescription - Formal Dining Room
Family Room 
Level - First
Kitchen 
Level - FirstDescription - Center Island, Eat-In Kitchen, Pantry
Living Room 
Level - First
Master Bedroom 
Description - Full Bath, Other Room, Sitting Room, Walk-In Closet
Media Room 
Level - SecondDescription - Media Room
Office 
Level - SecondDescription - Office
Other Room 1 
Level - FirstDescription - Conservatory
Other Room 2 
Level - SecondDescription - Leisure Room
Save
Ask
Tour
Hide
Share
Exterior Features
Construction Details 
BrickVinyl Siding
Lot Features 
LevelWooded
Patio And Porch 
Patio
Pool Features 
In Ground
Roof 
Asphalt
Windows/Doors 
Skylight(s)
Schools
School District
Unknown
Elementary School
Flocktown
Middle School
Long Valley
High School
W.M. Central
Listing courtesy of KELLER WILLIAMS METROPOLITAN

The data relating to real estate for sale on this website comes in part from the IDX Program of Garden State Multiple Listing Service, L.L.C. Real estate listings held by other brokerage firms are marked as IDX Listing. Notice: The dissemination of listings on this website does not constitute the consent required by N.J.A.C. 11:5.6.1 (n) for the advertisement of listings exclusively for sale by another broker. Any such consent must be obtained in writing from the listing broker. This information is being provided for Consumers' personal, non-commercial use and may not be used for any purpose other than to identify prospective properties consumers may be interested in purchasing. Information deemed reliable but not guaranteed. Copyright © 2026 Garden State Multiple Listing Service, L.L.C. All rights reserved.

Neighborhood & Commute
Source: Walkscore
Disclosure: Community information and market data powered by Constellation Data Labs. Information is deemed reliable but not guaranteed.
Save
Ask
Tour
Hide
Share