

New Jersey Homes for Sale
1074 Colfax AvePompton Lakes Boro, NJ 07442
Due to the health concerns created by Coronavirus we are offering personal 1-1 online video walkthough tours where possible.
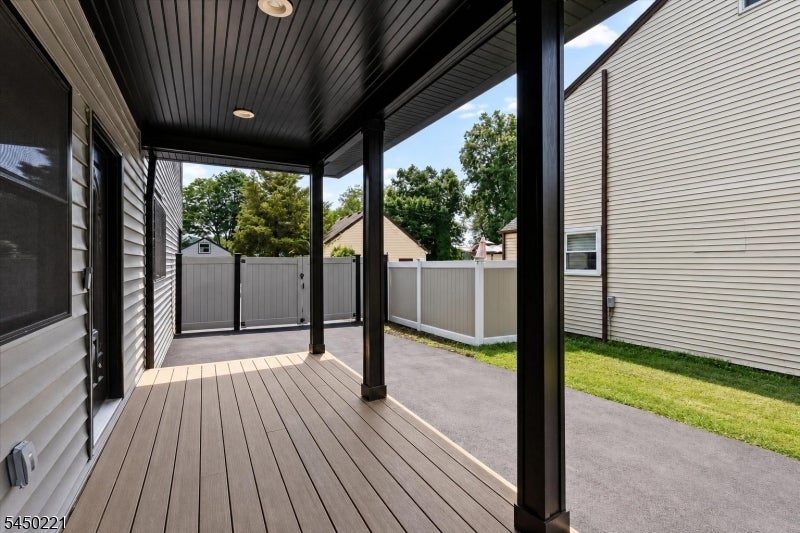
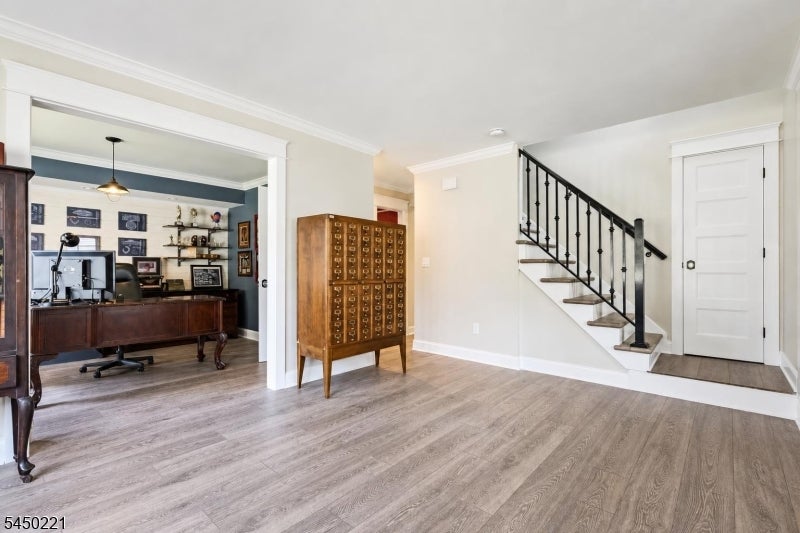
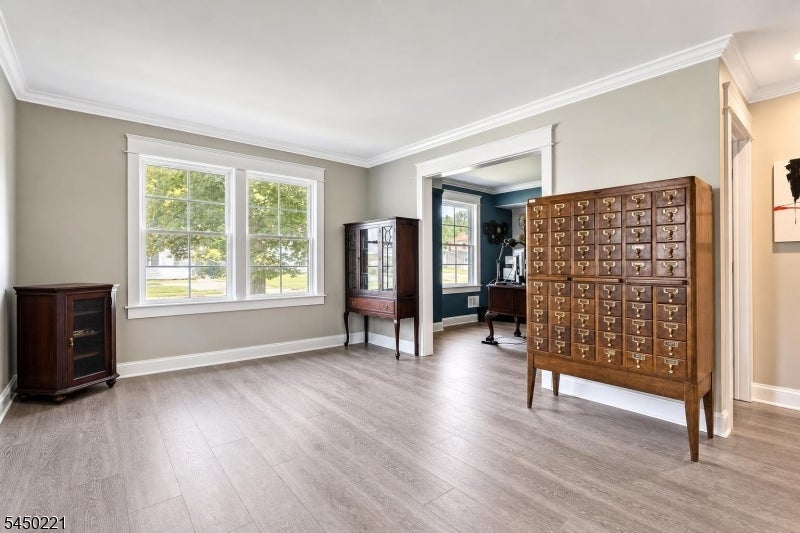
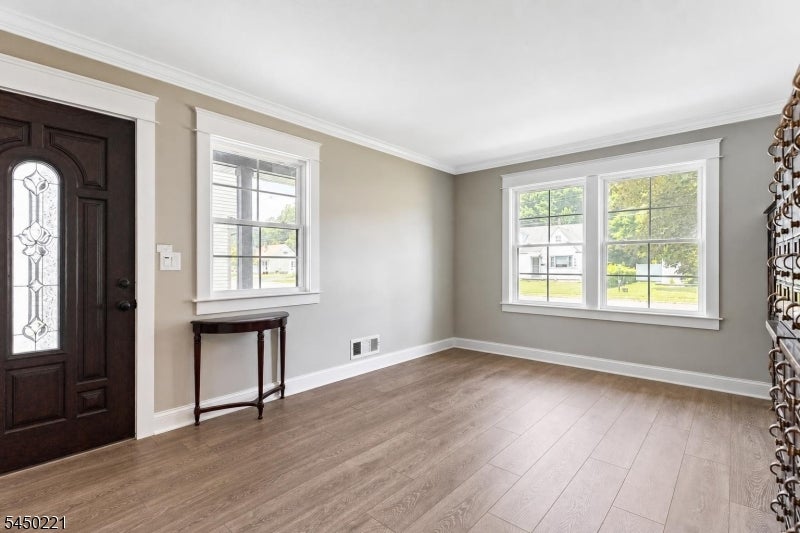
Lakefront living meets custom craftsmanship in this extensively rebuilt Pompton Lakes home offering approximately 3,000"3,100 square feet across three finished above-grade levels. Nearly every component has been replaced or upgraded, creating a rare blend of modern efficiency, flexible living, and resort-style amenities. The main level features an eat-in kitchen with a premium Thor stainless-steel appliance package, full bath, oversized family room with a wood-burning fireplace, and a private office that can easily serve as a fifth bedroom by enclosing the doorway. Upstairs, four bedrooms include an expansive primary suite with a dressing area, custom walk-in closet, and spa-inspired bath with a double vanity, nickel fixtures, and an oversized glass shower. The third floor is designed for entertaining with an approximately 18' 24' recreation room, included pool table, half bath, abundant storage, and direct access to a roof deck overlooking the backyard and lake. Outside, enjoy direct lake access, a swimming pool with recently upgraded equipment, patio, smokeless firepit, spacious lawn, and a detached two-car garage with a walk-up loft. Additional highlights include central air, high-efficiency systems, public utilities, custom carpentry, crystal doorknobs, and distinctive tilework. All kitchen appliances, washer, dryer, and the third-floor pool table are included. A one-of-a-kind waterfront retreat near downtown, schools, shopping, transit, and major highways.
| 16 hours ago | Listing updated with changes from the MLS® | |
| 21 hours ago | Listing first seen on site |
The data relating to real estate for sale on this website comes in part from the IDX Program of Garden State Multiple Listing Service, L.L.C. Real estate listings held by other brokerage firms are marked as IDX Listing. Notice: The dissemination of listings on this website does not constitute the consent required by N.J.A.C. 11:5.6.1 (n) for the advertisement of listings exclusively for sale by another broker. Any such consent must be obtained in writing from the listing broker. This information is being provided for Consumers' personal, non-commercial use and may not be used for any purpose other than to identify prospective properties consumers may be interested in purchasing. Information deemed reliable but not guaranteed. Copyright © 2026 Garden State Multiple Listing Service, L.L.C. All rights reserved.