

New Jersey Homes for Sale
1456 76Th StNorth Bergen Twp., NJ 07047
Due to the health concerns created by Coronavirus we are offering personal 1-1 online video walkthough tours where possible.
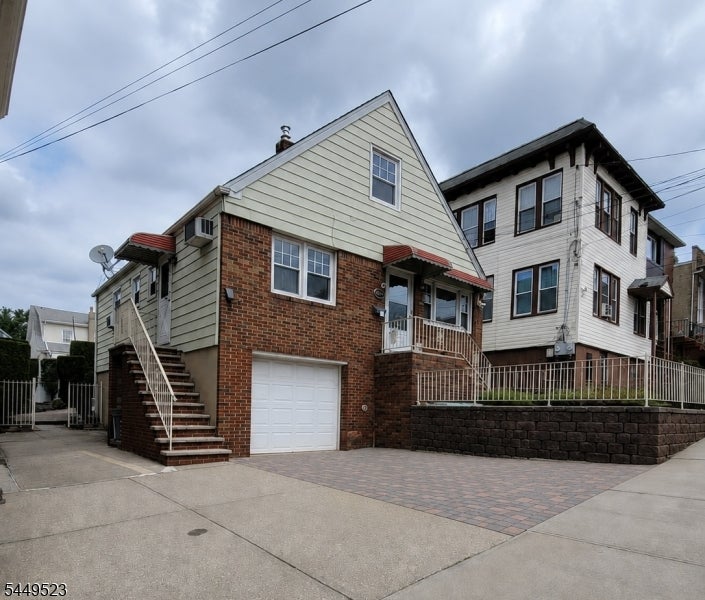
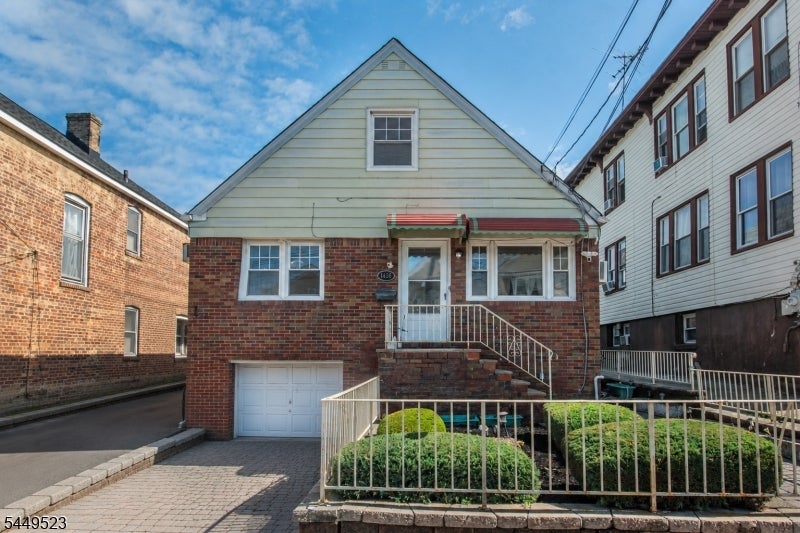
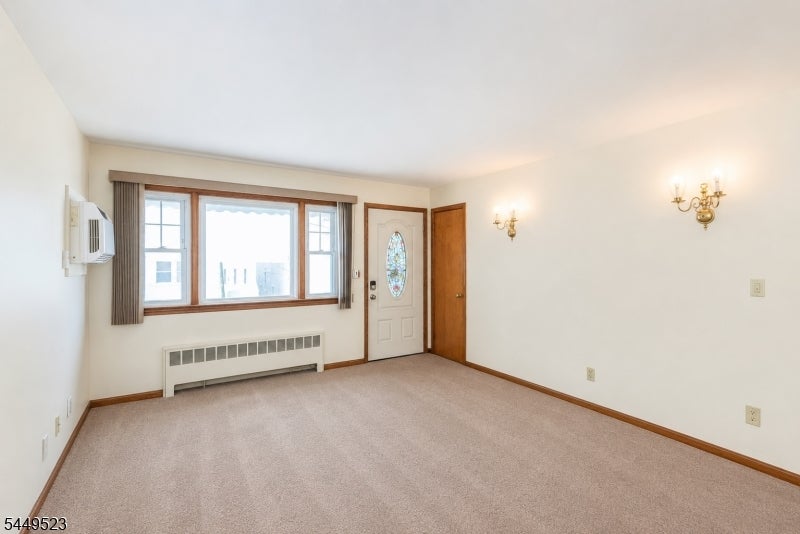
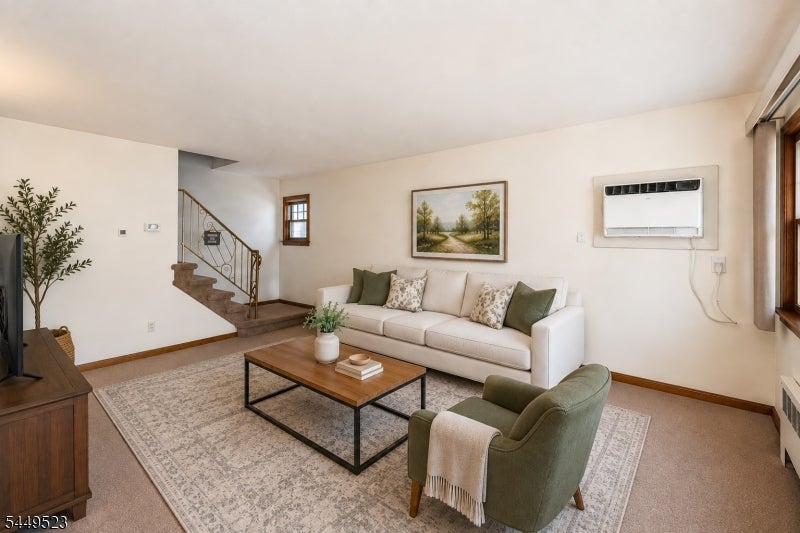
Welcome to this 3-bedroom, 2-bath Cape Cod offering great bones, beautiful views, and plenty of potential to make it your own. The versatile floor plan includes an additional room that can serve as a fourth bedroom, home office or dining room, complete with sliders leading to the deck and screened-in porch. From there, enjoy views of the fenced-in, low-maintenance backyard featuring an expansive paver patio area perfect for relaxing or entertaining. The finished basement provides additional living space and features a second kitchen and full bath, adding even more flexibility to the home. A 1-car garage and two additional driveway parking spaces provide rare and convenient off-street parking. Additional highlights include public utilities and natural gas. Ideally located close to an abundance of shopping, dining, entertainment, major highways, and several options for transportation into New York City, this home offers a great opportunity in a convenient location.
| 4 weeks ago | Status changed to Active | |
| 4 weeks ago | Listing updated with changes from the MLS® | |
| 4 weeks ago | Listing first seen on site |
The data relating to real estate for sale on this website comes in part from the IDX Program of Garden State Multiple Listing Service, L.L.C. Real estate listings held by other brokerage firms are marked as IDX Listing. Notice: The dissemination of listings on this website does not constitute the consent required by N.J.A.C. 11:5.6.1 (n) for the advertisement of listings exclusively for sale by another broker. Any such consent must be obtained in writing from the listing broker. This information is being provided for Consumers' personal, non-commercial use and may not be used for any purpose other than to identify prospective properties consumers may be interested in purchasing. Information deemed reliable but not guaranteed. Copyright © 2026 Garden State Multiple Listing Service, L.L.C. All rights reserved.