
New Jersey Homes for Sale

Save
Ask
Tour
Hide
Share
$2,985,000
49 Days On Site

222 Deepbrook Rd
Wyckoff Twp., NJ 07481

For Sale|Residential|Active Under Contract
5
Beds
7
Total Baths
5
Full Baths
2
Partial Baths
5,473
SqFt
$545
/SqFt
2010
Built
Subdivision:
Deep Brook/Barrister
County:
Bergen

Due to the health concerns created by Coronavirus we are offering personal 1-1 online video walkthough tours where possible.
Call Now: (973) 615-1567
Is this the listing for you? We can help make it yours.
(973) 615-1567
222 Deepbrook Rd222 Deepbrook Rd222 Deepbrook Rd222 Deepbrook Rd
Save
Ask
Tour
Hide
Share

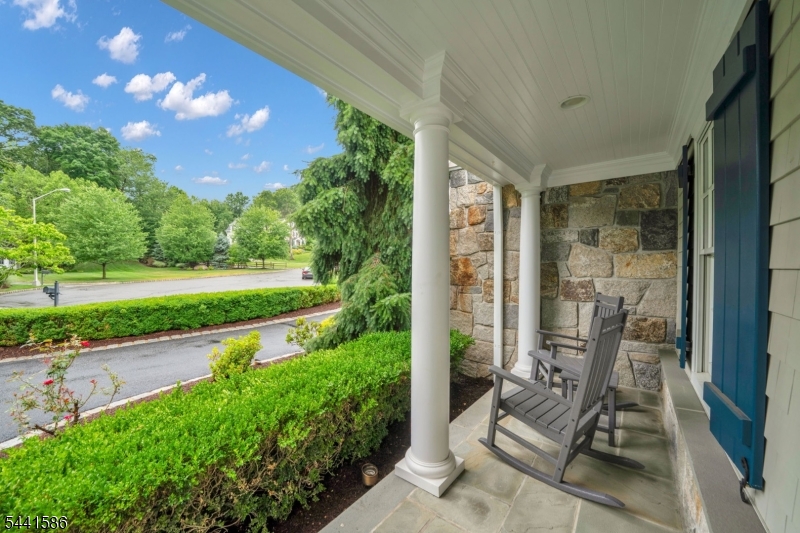
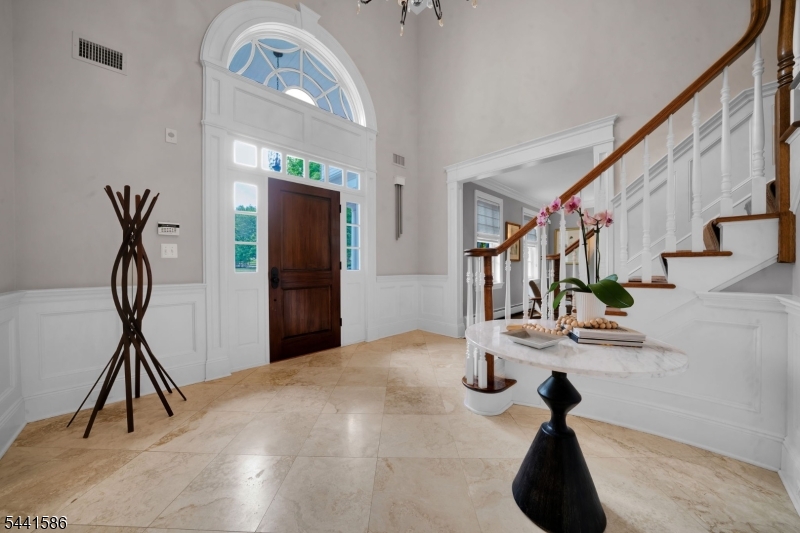
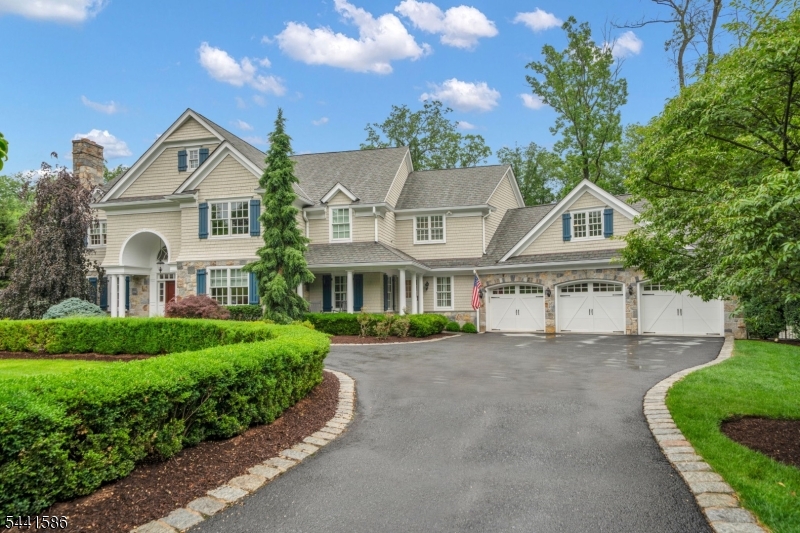
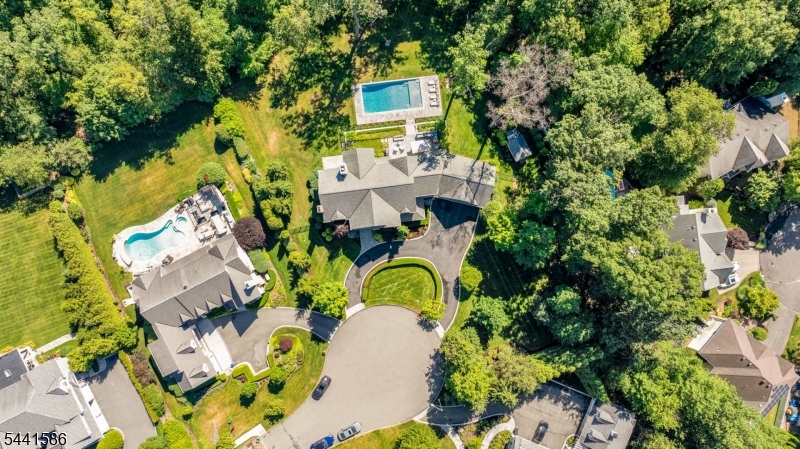
Nestled at the end of a private cup-de-sac on 2 beautifully landscaped acres, this exceptional estate offers luxury, comfort, and privacy. Featuring 5 spacious bedrooms, 5 full baths and 2 half baths, the home thoughtfully designed with exquisite craftsmanship throughout. Highlights include rich hardwood floors, elegant coffered ceilings, and three fireplaces that add warmth and character to the living spaces. The gourmet chef's kitchen is equipped with premium Viking appliances and flows seamlessly into the homes entertaining areas. Enjoy year round comfort with 14 zone hot water baseboard and radiant heat, along with 5 zone central air. A heated garage provides added comfort. Step outside to your own resort style retreat featuring bluestone patios, a heated saltwater Gunite pool, and a fully equipped outdoor kitchen.Combining sophisticated design with outstanding amenities, this remarkable property offers an unparalleled lifestyle in a coveted cul-de-sac location.

Save
Ask
Tour
Hide
Share
Listing Snapshot
Price 
$2,985,000
Days On Site 
49 Days
Bedrooms 
5
Inside Area (SqFt) 
5,473 sqft
Total Baths 
7
Full Baths 
5
Partial Baths 
2
Lot Size 
2.03 Acres
Year Built 
2010
MLS® Number 
4036635
Status 
Active Under Contract
Property Tax 
$38,250
HOA/Condo/Coop Fees 
$100 monthly
Sq Ft Source 
N/A
Friends & Family
Recent Activity
3 weeks agoStatus changed to Active Under Contract
3 weeks agoListing updated with changes from the MLS®
2 months agoListing first seen on site
General Features
Acres 
2.03
Carport 
10
Garage 
Yes
Garage Spaces 
3
Parking 
Circular DrivewayGarage Door Opener
Parking Spaces 
10
Sewer 
Public Sewer
SqFt Total 
5473
Style 
Colonial
Utilities 
Cable AvailableUnderground Utilities
Water Source 
Public
Zoning 
Residential
Interior Features
Appliances 
DishwasherDryerRefrigeratorMicrowaveWasherGas Water Heater
Basement 
FinishedFull
Fireplace 
Yes
Fireplace Features 
Family RoomGasLiving RoomMaster BedroomWood Burning
Fireplaces 
3
Flooring 
TileWood
Interior 
Breakfast BarCentral VacuumEat-in KitchenKitchen Island
Window Features 
Window Coverings
Bedroom 
Level - SecondDescription - Bedroom
Bedroom 1 
Level - Second
Bedroom 2 
Level - Second
Bedroom 3 
Level - Second
Bedroom 4 
Level - Second
Dining Room 
Level - FirstDescription - Formal Dining Room
Family Room 
Level - First
Kitchen 
Level - FirstDescription - Breakfast Bar, Center Island, Eat-In Kitchen
Living Room 
Level - First
Master Bedroom 
Description - Fireplace, Full Bath, Walk-In Closet
Office 
Level - FirstDescription - Office
Other Room 4 
Level - BasementDescription - FamilyRm
Save
Ask
Tour
Hide
Share
Exterior Features
Construction Details 
Stone
Exterior 
Barbecue
Lot Features 
Cul-De-Sac
Patio And Porch 
Patio
Pool Features 
In Ground
Roof 
Asphalt
Waterfront Features 
Stream
Windows/Doors 
Window Coverings
Community Features
Association Dues 
1200
HOA Fee Frequency 
Annually
Schools
School District
Unknown
Elementary School
COOLIDGE
Middle School
EISENHOWER
High School
Unknown
Listing courtesy of RE/MAX NEIGHBORHOOD PROPERTIES

The data relating to real estate for sale on this website comes in part from the IDX Program of Garden State Multiple Listing Service, L.L.C. Real estate listings held by other brokerage firms are marked as IDX Listing. Notice: The dissemination of listings on this website does not constitute the consent required by N.J.A.C. 11:5.6.1 (n) for the advertisement of listings exclusively for sale by another broker. Any such consent must be obtained in writing from the listing broker. This information is being provided for Consumers' personal, non-commercial use and may not be used for any purpose other than to identify prospective properties consumers may be interested in purchasing. Information deemed reliable but not guaranteed. Copyright © 2026 Garden State Multiple Listing Service, L.L.C. All rights reserved.

Neighborhood & Commute
Source: Walkscore
Disclosure: Community information and market data powered by Constellation Data Labs. Information is deemed reliable but not guaranteed.
Save
Ask
Tour
Hide
Share