
New Jersey Homes for Sale

Save
Ask
Tour
Hide
Share
$1,300,000
46 Days On Site

8 Ridgeline Dr
Washington Twp., NJ 07853

Residential|Pending
4
Beds
6
Total Baths
4
Full Baths
2
Partial Baths
2006
Built
Subdivision:
Estates at Long Valley
County:
Morris

Due to the health concerns created by Coronavirus we are offering personal 1-1 online video walkthough tours where possible.
Call Now: (973) 615-1567
Is this the listing for you? We can help make it yours.
(973) 615-1567
8 Ridgeline Dr8 Ridgeline Dr8 Ridgeline Dr8 Ridgeline Dr
Save
Ask
Tour
Hide
Share

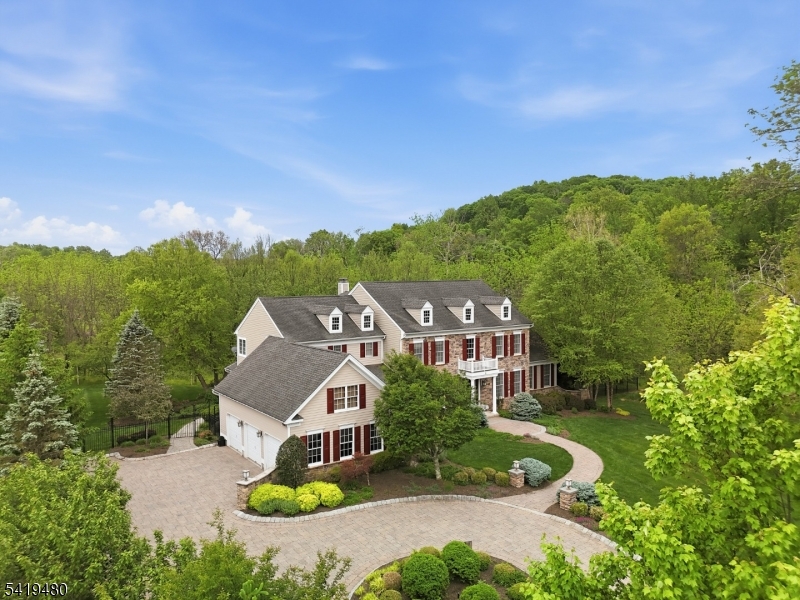
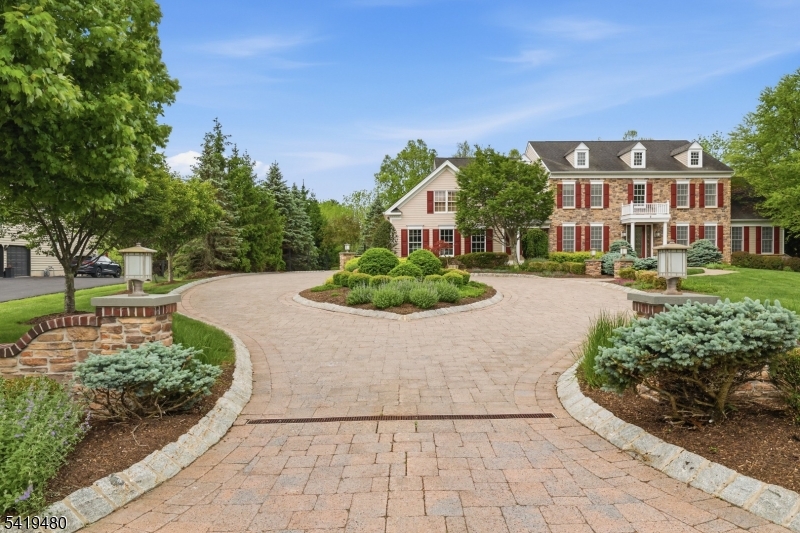
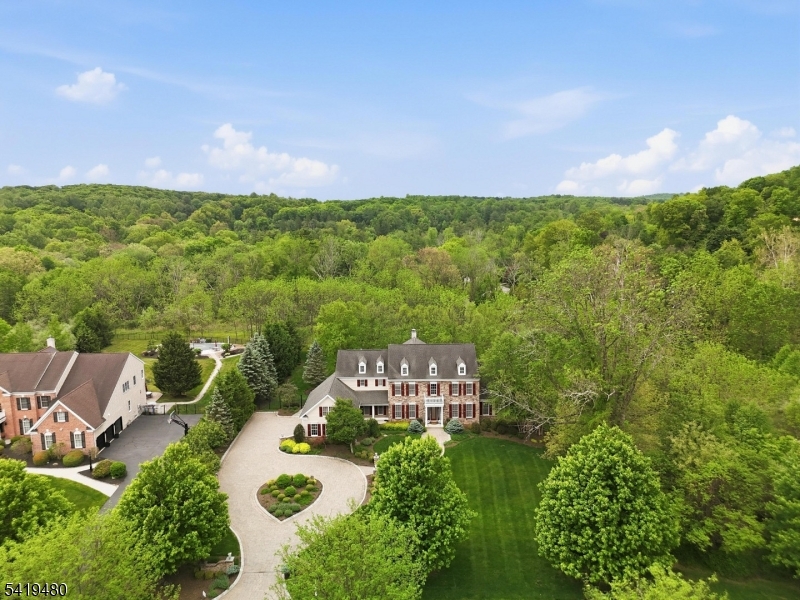
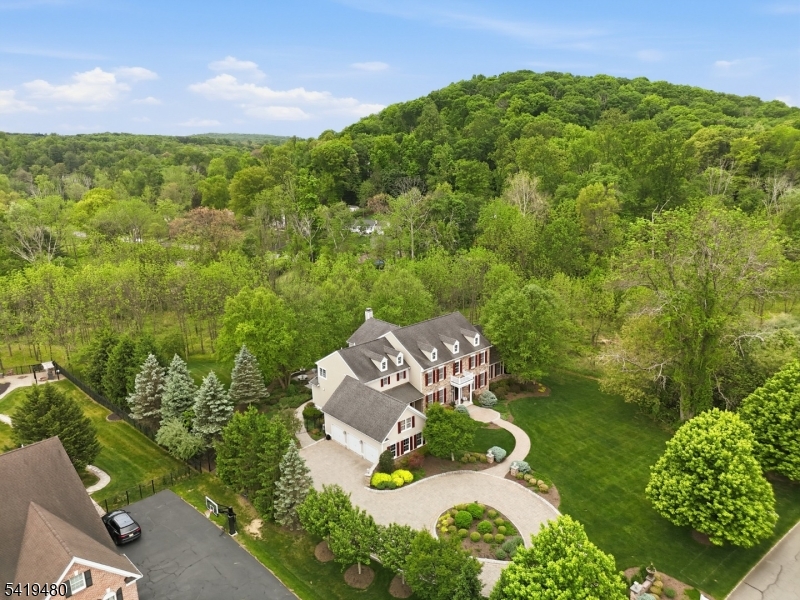
Elegant center hall colonial with Hardy Plank and stone exterior affords a luxurious lifestyle, while offering all the comforts of home. Part of Long Valley, close to Black Oak Country Club, minutes to quaint downtown Chester, a short ride to the NJ Transit train station in Gladstone, highly rated Washington Twp. schools and West Morris Central High School, state and local parks, trails and more, this is absolutely the perfect place to call home! Originally the model home for The Estates at Long Valley, this Coventry Manor model features all of the upgrades offered by Toll Bros. during construction. From tray ceilings, soaring cathedral ceilings and high ceilings to extensive moldings and landscape, chef's delight cherry and granite kitchen with commercial appliances, light and bright spacious conservatory, two staircases, home office, playroom, sunroom, all bedrooms have ensuite bathrooms, walk-in attic for storage, 3 car garage, outdoor patios and entertaining spaces with built-in grill, paver circular driveway with pillar entrance and walks, fully fenced yard, walk-out basement, tiered koi pond and more, this home is truly one of a kind. This home affords privacy with town land behind and having 6 acres of wooded property. The PERFECT place to call home! **New 1st floor central air in 2026.

Save
Ask
Tour
Hide
Share
Listing Snapshot
Price 
$1,300,000
Days On Site 
46 Days
Bedrooms 
4
Inside Area (SqFt) 
N/A
Total Baths 
6
Full Baths 
4
Partial Baths 
2
Lot Size 
6.29 Acres
Year Built 
2006
MLS® Number 
4029479
Status 
Pending
Property Tax 
$28,303
HOA/Condo/Coop Fees 
$86 monthly
Sq Ft Source 
N/A
Friends & Family
Recent Activity
2 weeks agoStatus changed to Pending
2 weeks agoListing updated with changes from the MLS®
2 months agoListing first seen on site
General Features
Acres 
6.29
Garage 
Yes
Garage Spaces 
3
Parking 
Circular Driveway
Pets 
Yes
Security 
Security SystemSmoke Detector(s)
Sewer 
Septic Tank
Style 
Colonial
Utilities 
Cable AvailableUnderground Utilities
Water Source 
Well
Zoning 
RES R-5
Interior Features
Appliances 
DishwasherDryerRefrigeratorGas OvenGas RangeMicrowaveWasherWater SoftenerGas Water HeaterDisposal
Basement 
FullUnfinishedWalk-Out Access
Fireplace 
Yes
Fireplace Features 
Family RoomWood Burning
Fireplaces 
1
Flooring 
CarpetTileWood
Interior 
Cathedral Ceiling(s)Central VacuumEat-in KitchenKitchen IslandWalk-In Closet(s)Pantry
Window Features 
Skylight(s)
Bedroom 1 
Level - Second
Bedroom 2 
Level - Second
Bedroom 3 
Level - Second
Bedroom 4 
Level - Second
Den 
Level - Second
Dining Room 
Level - FirstDescription - Formal Dining Room
Family Room 
Level - First
Kitchen 
Level - FirstDescription - Center Island, Eat-In Kitchen, Pantry, Separate Dining Area
Living Room 
Level - First
Master Bedroom 
Description - Full Bath, Sitting Room, Walk-In Closet
Office 
Level - FirstDescription - Office
Other Room 1 
Level - FirstDescription - Conservatory
Other Room 2 
Level - FirstDescription - Sunroom
Other Room 3 
Level - FirstDescription - Breakfast
Save
Ask
Tour
Hide
Share
Exterior Features
Construction Details 
Stone
Exterior 
Barbecue
Lot Features 
Wooded
Patio And Porch 
PatioPorch
Roof 
Asphalt
Windows/Doors 
Skylight(s)
Community Features
Association Dues 
86
HOA Fee Frequency 
Monthly
Schools
School District
Unknown
Elementary School
Oldfarmers
Middle School
Long Valley
High School
W.M. Central
Listing courtesy of KELLER WILLIAMS METROPOLITAN

The data relating to real estate for sale on this website comes in part from the IDX Program of Garden State Multiple Listing Service, L.L.C. Real estate listings held by other brokerage firms are marked as IDX Listing. Notice: The dissemination of listings on this website does not constitute the consent required by N.J.A.C. 11:5.6.1 (n) for the advertisement of listings exclusively for sale by another broker. Any such consent must be obtained in writing from the listing broker. This information is being provided for Consumers' personal, non-commercial use and may not be used for any purpose other than to identify prospective properties consumers may be interested in purchasing. Information deemed reliable but not guaranteed. Copyright © 2026 Garden State Multiple Listing Service, L.L.C. All rights reserved.

Neighborhood & Commute
Source: Walkscore
Disclosure: Community information and market data powered by Constellation Data Labs. Information is deemed reliable but not guaranteed.
Save
Ask
Tour
Hide
Share