

New Jersey Homes for Sale
110 Bell AveHopatcong Boro, NJ 07843
Due to the health concerns created by Coronavirus we are offering personal 1-1 online video walkthough tours where possible.
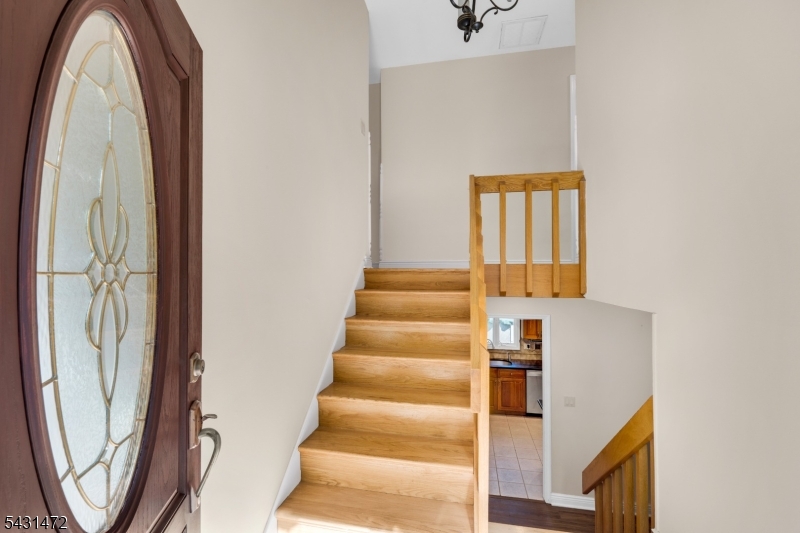
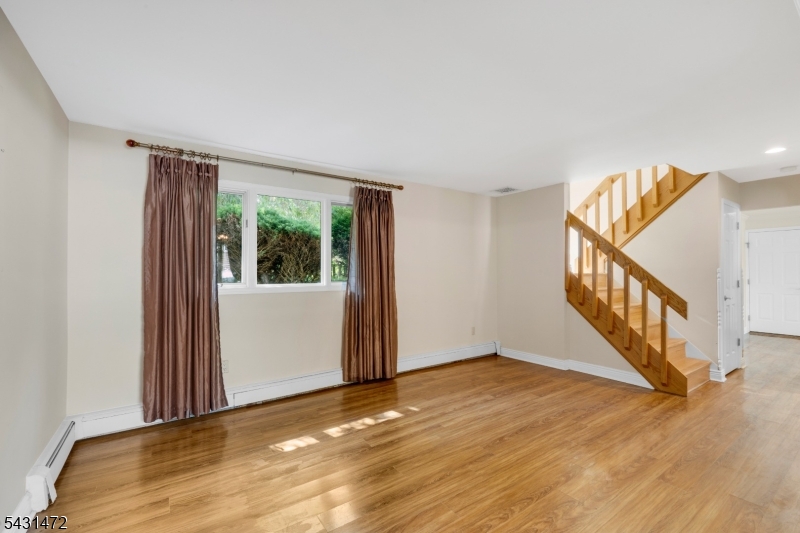
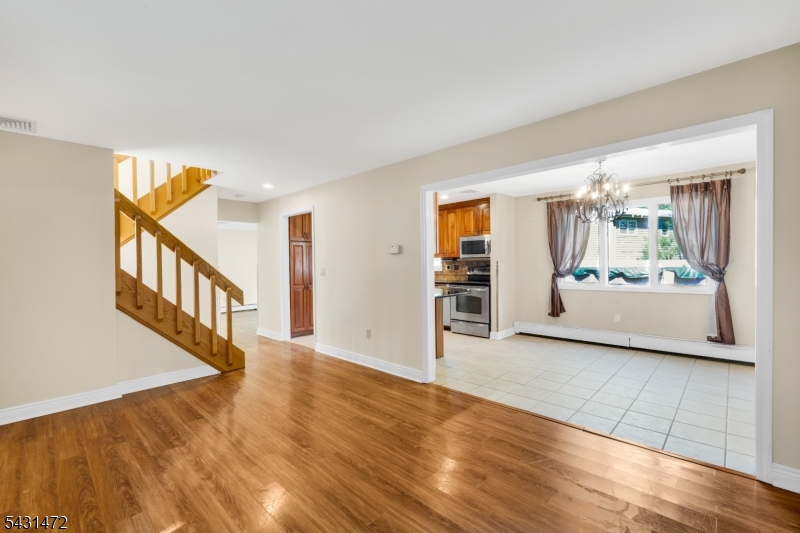

Absolutely stunning 4-bedroom, 2.5-bathroom Bi-Level home located at 110 Bell Avenue in the heart of Hopatcong. This beautifully maintained home offers the perfect blend of comfort, style, and modern upgrades. The main level features a bright formal living room, elegant crown moulding, and recessed lighting throughout. The updated eat-in kitchen showcases granite countertops, stainless steel appliances, decorative tiled backsplash, custom-built cabinetry, and a separate dining area perfect for entertaining. The inviting family room offers sliding door access to the backyard, creating seamless indoor-outdoor living. Upstairs features 4 generously sized bedrooms, including a spacious primary bedroom with ample closet space and its own private bathroom. An additional full hallway bathroom includes a relaxing jacuzzi tub. Step outside to enjoy the fully vinyl-fenced backyard complete with an above-ground pool, paved patio, and beautifully landscaped exterior ideal for gatherings and summer enjoyment. Additional highlights include Anderson & Marvin windows and doors, central air conditioning, and upgraded finishes throughout. Conveniently located near shopping, dining, schools, parks, commuter routes, and lake activities, this move-in-ready home is a true gem in desirable Hopatcong.
| 2 weeks ago | Status changed to Pending | |
| 2 weeks ago | Listing updated with changes from the MLS® | |
| a month ago | Listing first seen on site |
The data relating to real estate for sale on this website comes in part from the IDX Program of Garden State Multiple Listing Service, L.L.C. Real estate listings held by other brokerage firms are marked as IDX Listing. Notice: The dissemination of listings on this website does not constitute the consent required by N.J.A.C. 11:5.6.1 (n) for the advertisement of listings exclusively for sale by another broker. Any such consent must be obtained in writing from the listing broker. This information is being provided for Consumers' personal, non-commercial use and may not be used for any purpose other than to identify prospective properties consumers may be interested in purchasing. Information deemed reliable but not guaranteed. Copyright © 2026 Garden State Multiple Listing Service, L.L.C. All rights reserved.