
New Jersey Homes for Sale

Save
Ask
Tour
Hide
Share
$2,899,000
170 Days On Site

501 Timberline Dr
Franklin Lakes Boro, NJ 07417

For Sale|Residential|Active Under Contract
5
Beds
6
Total Baths
4
Full Baths
2
Partial Baths
42,253
SqFt
$69
/SqFt
2003
Built
County:
Bergen

Due to the health concerns created by Coronavirus we are offering personal 1-1 online video walkthough tours where possible.
Call Now: (973) 615-1567
Is this the listing for you? We can help make it yours.
(973) 615-1567
501 Timberline Dr501 Timberline Dr501 Timberline Dr501 Timberline Dr
Save
Ask
Tour
Hide
Share

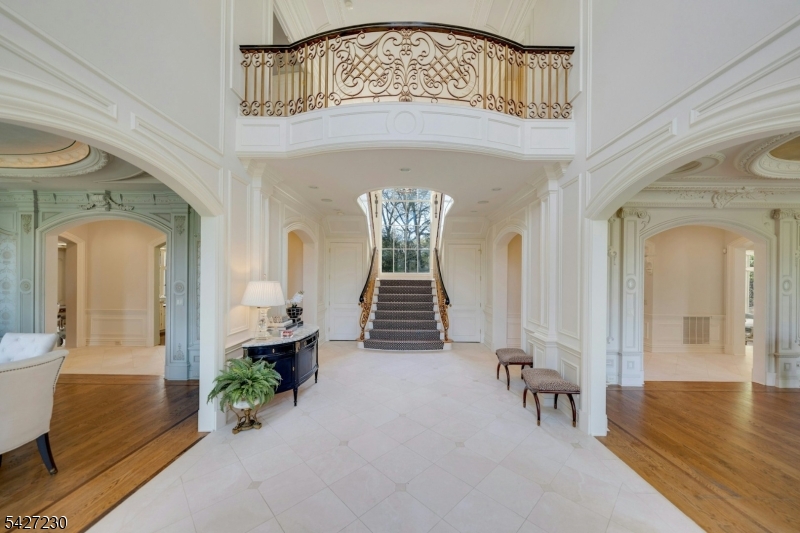
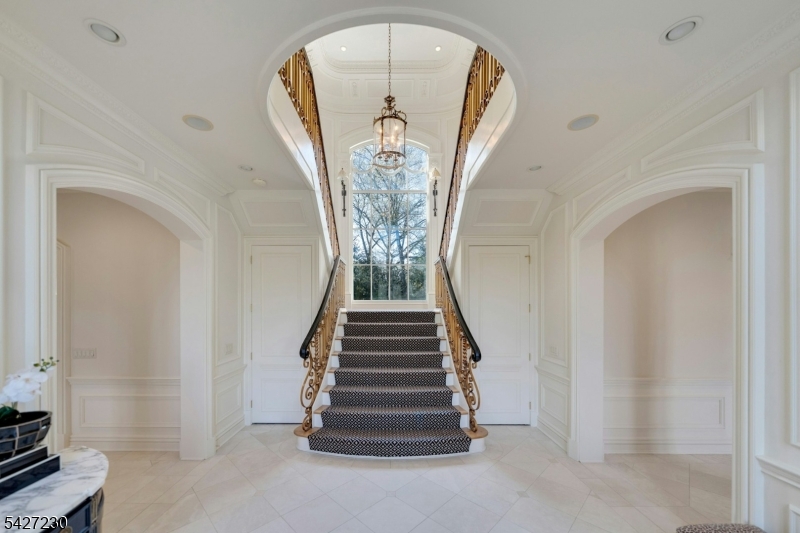
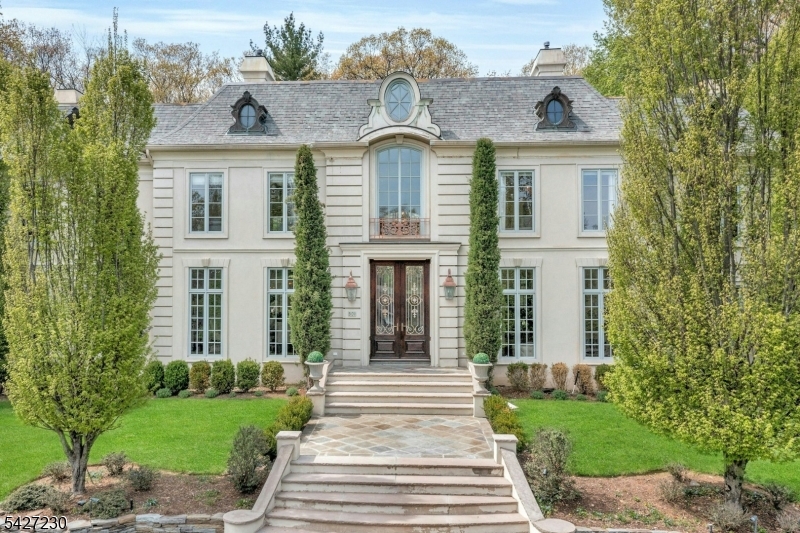
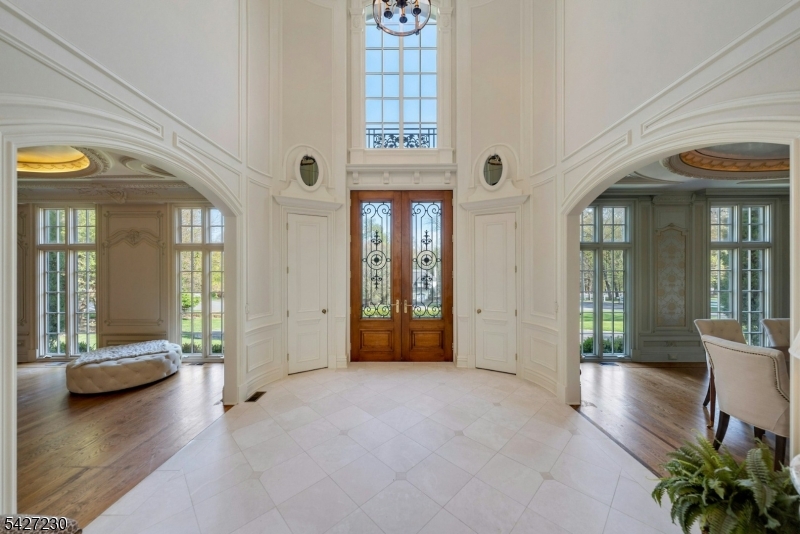
Why Travel to France when timeless French elegance can be yours every day? Welcome to an over 6000 sq ft masterpiece that brings the romance, refinement and artistry of French design to your doorstep. From the moment you arrive, this home evokes the charm of a countryside chateau blended seamlessly w modern luxury living. Architectural details include arched doorways, intricate millwork,( impossible to replicate or install today) and sun-drenched interiors from floor to ceiling windows create an atmosphere of sophistication. Every room tells a story: from the grand yet intimate living spaces to serene bedrooms that feel like a retreat. Tucked away on a cul de sac, built by a renowned local builder, including a wide open basement space with 10ft ceilings ( and on every floor ) and a fully fenced property-This home is a lifestyle Where everyday feels like a getaway and the essence of France is your reality.

Save
Ask
Tour
Hide
Share
Listing Snapshot
Price 
$2,899,000
Days On Site 
170 Days
Bedrooms 
5
Inside Area (SqFt) 
42,253 sqft
Total Baths 
6
Full Baths 
4
Partial Baths 
2
Lot Size 
0.97 Acres
Year Built 
2003
MLS® Number 
4023510
Status 
Active Under Contract
Property Tax 
$43,746
HOA/Condo/Coop Fees 
N/A
Sq Ft Source 
N/A
Friends & Family
Recent Activity
a week agoStatus changed to Active Under Contract
a week agoListing updated with changes from the MLS®
5 months agoPrice changed to $2,899,000
6 months agoListing first seen on site
General Features
Acres 
0.97
Attached Garage 
Yes
Carport 
6
Garage 
Yes
Garage Spaces 
3
Parking Spaces 
6
Sewer 
Septic Tank
SqFt Total 
42253
Style 
Colonial
Utilities 
Underground Utilities
Water Source 
Public
Interior Features
Appliances 
DryerRefrigeratorWasherWater SoftenerGas Water Heater
Basement 
FinishedFull
Cooling 
Central Air
Fireplace 
Yes
Fireplace Features 
Gas
Fireplaces 
3
Heating 
Forced Air
Interior 
Central VacuumEat-in KitchenKitchen Island
Bedroom 
Level - FirstDescription - Bedroom
Bedroom 1 
Level - Second
Bedroom 2 
Level - Second
Bedroom 3 
Level - Second
Bedroom 4 
Level - Second
Dining Room 
Level - First
Family Room 
Level - First
Kitchen 
Level - FirstDescription - Center Island, Country Kitchen, Eat-In Kitchen
Living Room 
Level - First
Master Bedroom 
Description - Dressing Room, Full Bath, Sitting Room, Walk-In Closet
Office 
Level - FirstDescription - Office
Other Room 3 
Level - FirstDescription - Atrium
Other Room 4 
Level - FirstDescription - Conservatory
Save
Ask
Tour
Hide
Share
Exterior Features
Construction Details 
Stucco
Exterior 
Barbecue
Lot Features 
Corner LotCul-De-Sac
Patio And Porch 
Patio
Roof 
Asphalt
Schools
School District
Unknown
Elementary School
WOODSIDE
Middle School
FRANKLIN
High School
RAMAPO
Listing courtesy of KELLER WILLIAMS VILLAGE SQUARE

The data relating to real estate for sale on this website comes in part from the IDX Program of Garden State Multiple Listing Service, L.L.C. Real estate listings held by other brokerage firms are marked as IDX Listing. Notice: The dissemination of listings on this website does not constitute the consent required by N.J.A.C. 11:5.6.1 (n) for the advertisement of listings exclusively for sale by another broker. Any such consent must be obtained in writing from the listing broker. This information is being provided for Consumers' personal, non-commercial use and may not be used for any purpose other than to identify prospective properties consumers may be interested in purchasing. Information deemed reliable but not guaranteed. Copyright © 2026 Garden State Multiple Listing Service, L.L.C. All rights reserved.

Neighborhood & Commute
Source: Walkscore
Disclosure: Community information and market data powered by Constellation Data Labs. Information is deemed reliable but not guaranteed.
Save
Ask
Tour
Hide
Share