

New Jersey Homes for Sale
13 Fox RunMonroe Twp., NJ 08831
Due to the health concerns created by Coronavirus we are offering personal 1-1 online video walkthough tours where possible.
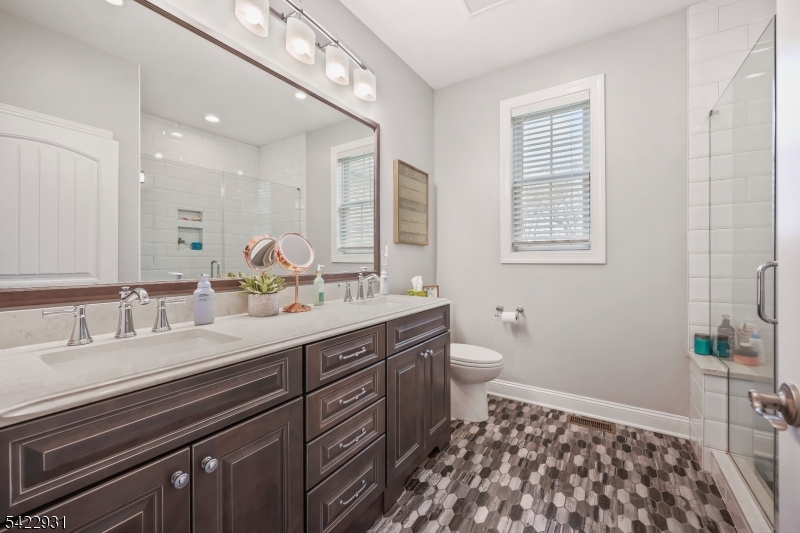
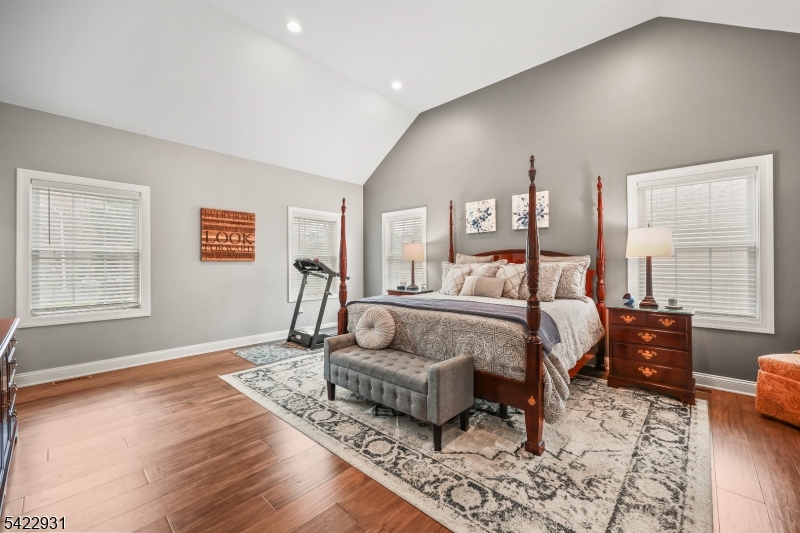
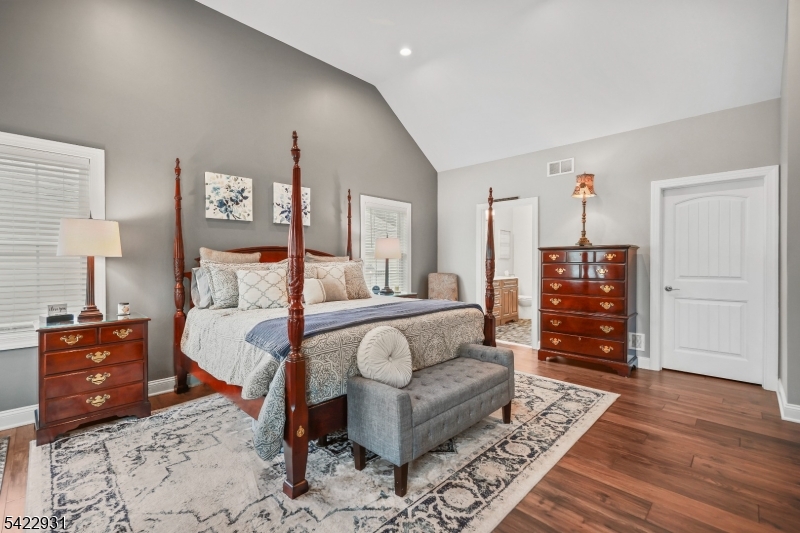
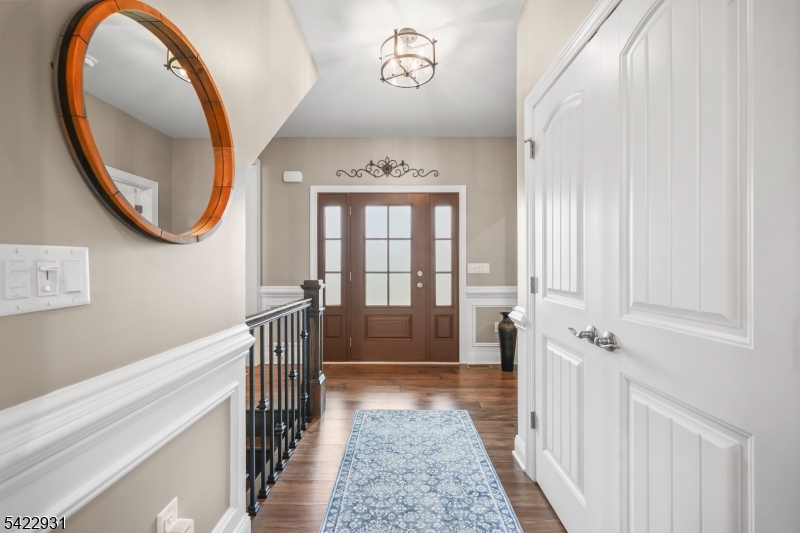
Welcome to this exceptional 6+ bedroom, 5.5 bath estate, thoughtfully designed for flexible living, privacy, & comfort. Nestled on nearly 1 acre this impressive property offers the perfect blend of luxury, space, and functionality. The main level features 2 spacious primary suites, each with its own en-suite bath- ideal for expanded living accommodations. In addition, there are two versatile den/guest rooms that can serve as additional sleeping spaces. Upstairs, you'll find 3 bedrooms accompanied by Jack & Jill style bath with private sink areas, plus one bedroom with direct en-suite bath access, and one den/guest area offering privacy and convenience. Designed with separate living in mind, the home includes 2 full kitchens, 2 laundry areas, private entrances, & individual patio spaces, creating an ideal setup for private guest quarters. The main home showcases engineered wood flooring throughout, recessed lighting, a wood-burning fireplace, and a stunning chef's kitchen complete with a large quartz center island and Thermador appliances including 6 burner stove ,double oven, beverage fridge & swing arm pot filler. Additional features include multi-zone heating and central air, a full finished basement adding an additional 1800 square feet with rough plumbing for full bath, a circular driveway, and a detached two-car-wide garage with room for up to 4 vehicles. A rare opportunity to own a spacious and beautifully appointed home built for today's evolving lifestyle needs.
| a month ago | Price changed to $1,850,000 | |
| a month ago | Listing updated with changes from the MLS® | |
| 2 months ago | Listing first seen on site |
The data relating to real estate for sale on this website comes in part from the IDX Program of Garden State Multiple Listing Service, L.L.C. Real estate listings held by other brokerage firms are marked as IDX Listing. Notice: The dissemination of listings on this website does not constitute the consent required by N.J.A.C. 11:5.6.1 (n) for the advertisement of listings exclusively for sale by another broker. Any such consent must be obtained in writing from the listing broker. This information is being provided for Consumers' personal, non-commercial use and may not be used for any purpose other than to identify prospective properties consumers may be interested in purchasing. Information deemed reliable but not guaranteed. Copyright © 2026 Garden State Multiple Listing Service, L.L.C. All rights reserved.